Gray-shingled home entrance with a covered porch, brick walkway, and flowering planters.
Wooden deck beside a cedar-shingle home, furnished with white Adirondack chairs and potted flowers.
Wooden deck seating beneath a blue umbrella, surrounded by hedges and flowering hydrangeas.
Brick garden path bordered by blue hydrangeas leads to a wooden gate beside the house.
Entry foyer with an open blue front door, patterned rugs, and a view into the dining room.
Living room with a vaulted ceiling, striped sofas, and a tiled fireplace beside the blue front door.
Living room with striped sofas, a fireplace, and sliding doors to a deck.
Kitchen with a long granite island, cream cabinetry, and glass-front dish cabinets.
Bright white kitchen with a gray peninsula and hardwood floors, opening to a dining room.
Furnished kitchen with white cabinets, stone counters, a double sink, and hardwood floors.
Kitchen with white paneled cabinetry, glass-front cupboards, gray stone counters, and dark hardwood floors.
Dining room with an oval wooden table, black chairs, bay windows, and glass-front china cabinets.
Open living and dining area with a white kitchen, hardwood floors, and a blue-and-white rug.
Living room with patterned armchairs, a vaulted ceiling, and a red barn painting.
Bathroom vanity beside a hardwood entry hall and living room with fireplace.
Bedroom with vaulted ceiling, floral bedspread, and sliding doors opening to a deck.
Bedroom with blue-and-white floral bedding, a wooden wardrobe, and a white armchair beside a garden-facing window.
Bedroom with blue floral bedding, a wooden four-poster bed, and matching dressers.
Bathroom with a glass-enclosed shower, handheld showerhead, and built-in bathtub.
Bathroom vanity with an oval mirror and brass sconces, looking through an open doorway into a bedroom.
Bathroom with a long white vanity, built-in soaking tub, glass shower, and heated towel rack.
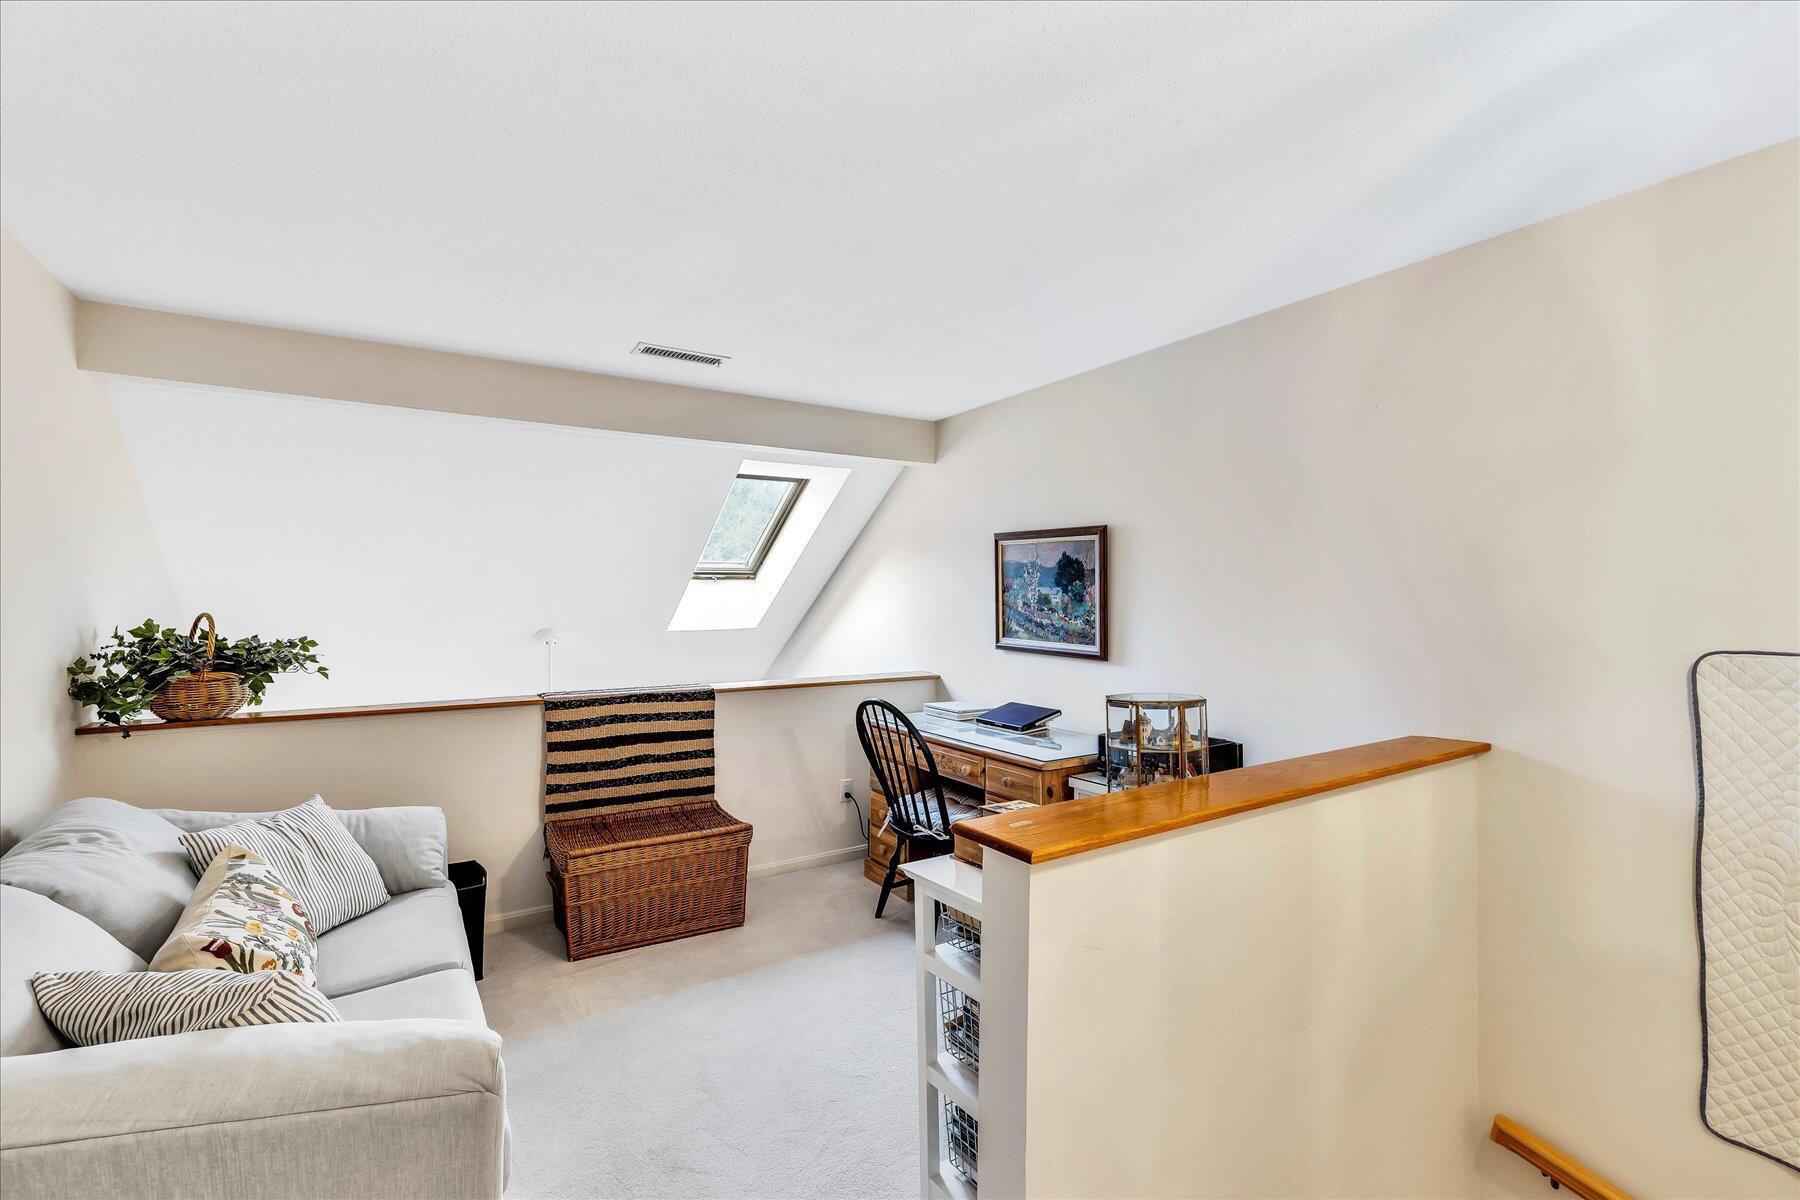
Upstairs loft with a sofa and desk beneath a skylight and sloped ceiling.
Bedroom with a white bed beneath a steep sloped ceiling and wicker furniture.
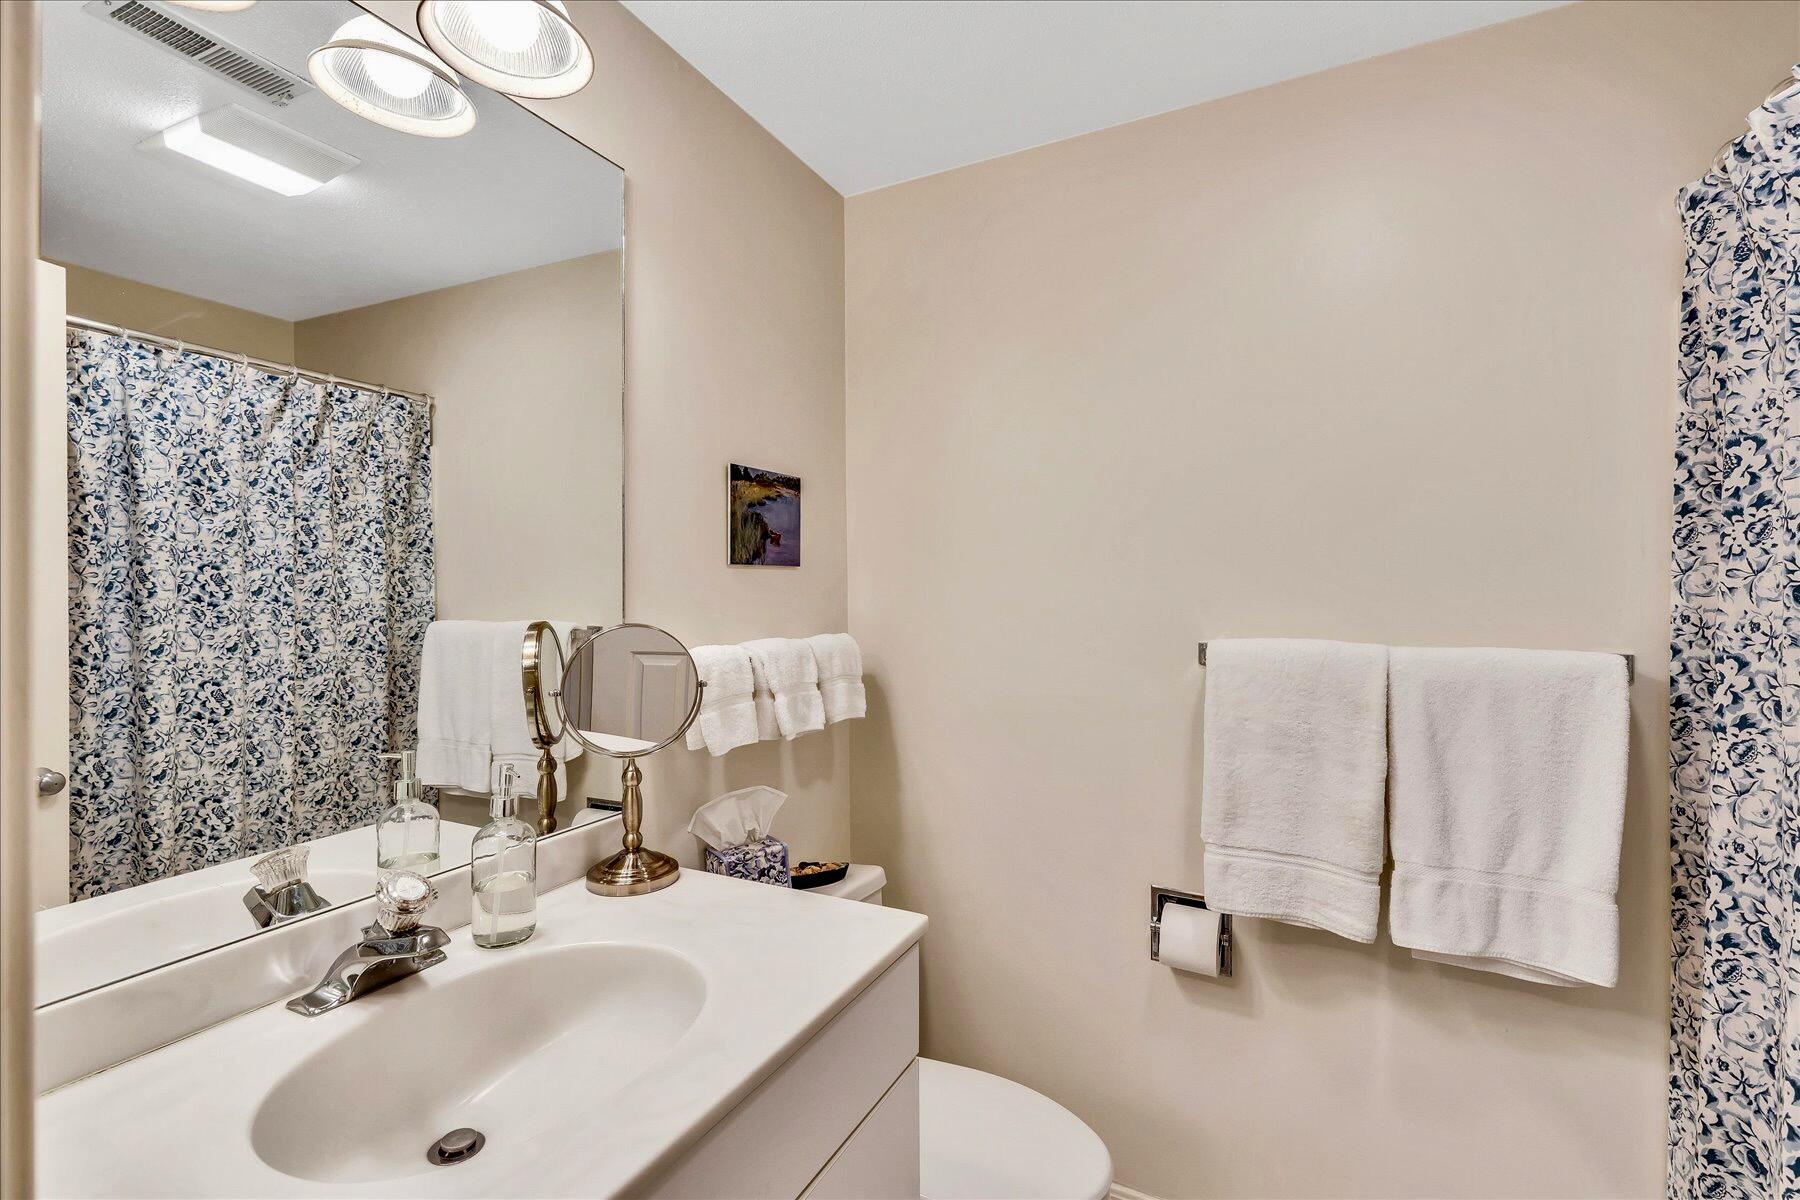
Bathroom with a white vanity, large mirror, and blue floral shower curtain.
Wooden deck with white Adirondack chairs beside the home's gray shingle exterior.
House beside a brick walkway bordered by blue hydrangeas and a pale wooden gate.
Brick path to a gray-shingled home, lined with blue hydrangeas and dense greenery.
Blue hydrangeas border a brick path beside a white gate and steps to the house.
Brick garden path beside blooming hydrangeas, leading to a pale wooden gate.
Floor plan showing the home’s living spaces, kitchen, two bathrooms, and primary bedroom with walk-in closet.
First-floor plan with a bedroom, hall, bath, loft, and open-to-below area.
Shingle-sided house with a garage and a landscaped path leading to the entrance.
VIEW PHOTOS
$733,000

92 Kates Path Path

2 Beds 3 Baths 1,609 Sq.Ft.

Description

Welcome to this stunning end-unit townhouse located in the sought-after Kings Way Condominium Community. Boasting 2 bedrooms, 2.5 baths, and a loft, this condo provides the perfect amount of space for comfortable living. Surrounded by manicured shrubs, trees and plenty of private outdoor space including 2 generously sized decks, one over looking the golf course. This meticulously maintained condo offers many upgrades and improvements including renovated kitchen with Corian counter tops, Sub-Zero and Bosch appliances, renovated primary bath with Whirlpool style tub and custom tile. The first floor features a spacious primary bedroom suite, open kitchen/den, dining room and living room with vaulted ceiling and gas fireplace and a half bath. Upstairs has a large loft area, guest bedroom, full bath and ample walk-in storage closet. The full basement is complete with large cedar closet, laundry area with sink and plenty of storage. King's Way living includes access to a range of amenities including a meetinghouse, golf course, tennis courts, pickle ball and swimming pool. Relax and enjoy the beautiful grounds surrounding your home.

Share Property

Location

92 Kates Path Path, Yarmouth Port, MA 02675

Status

Sold

Date Sold

November 27, 2023

Property Amenities

Interior
Laundry room Laundry Room, In Basement
Fireplace Gas
Appliances Dishwasher, Washer, Refrigerator, Electric Range, Microwave, Electric Dryer, Gas Water Heater
Flooring Wood, Carpet, Tile
Total Bedrooms: 2
Half Bathrooms: 1
Full Bathrooms: 2
Other Interior Features Recessed Lighting
Area & Lot
Total area 1,609 Sq.Ft.
Living area 1,609 Sq.Ft.
MLS® ID 22304092
Year Built 1988
School District Dennis-Yarmouth
Type Condo
Status Sold
Exterior
Stories 3
Pool Community
Air conditioning Central Air
Garage Space 2.0
Sewer Private Sewer
Parking Guest
Lot Features Bike Path, Major Highway, Near Golf Course, Shopping, Conservation Area, Level, North of 6 A
Roof Asphalt, Pitched
Finance
Sales Price $733,000
HOA Fees $693 monthly
Real Estate Tax $3,469 yearly

Work With Us

Jorie and her team are positioned to continue to offer the comprehensive and focused service her clients have come to expect.