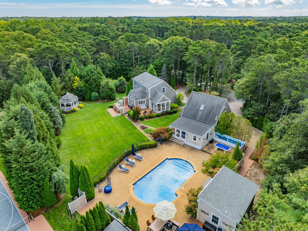
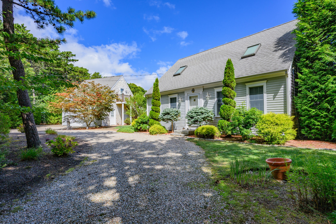
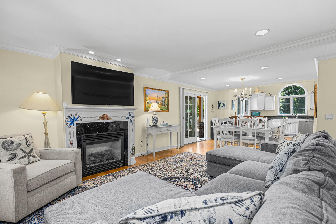
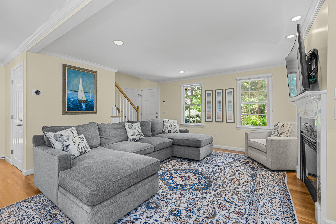
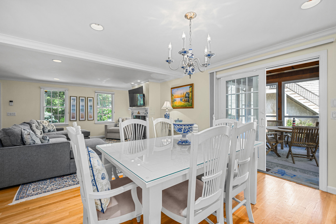
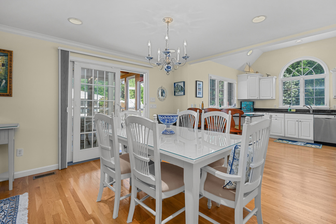
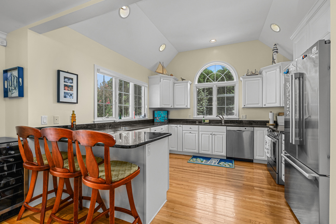
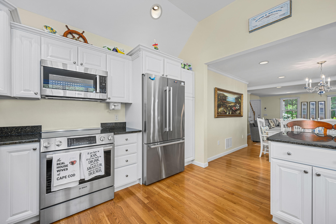
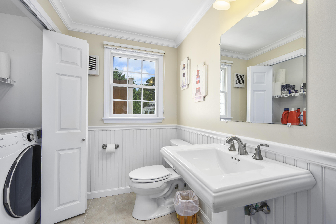
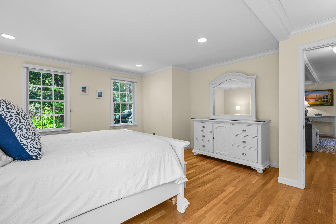
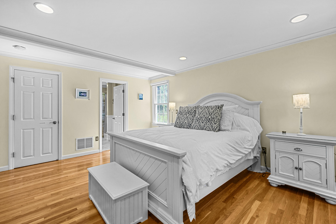
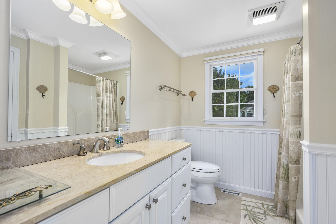
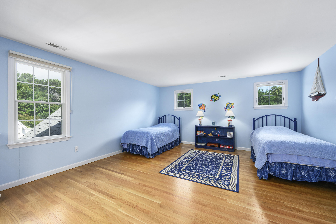
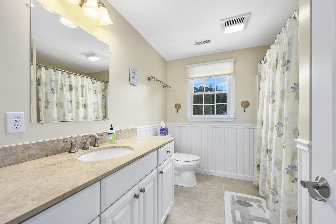
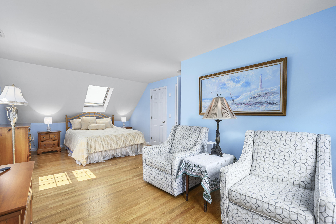
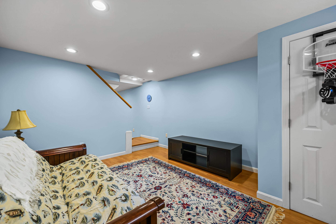
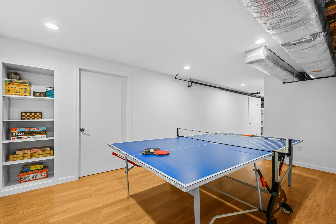
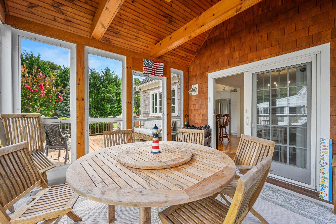
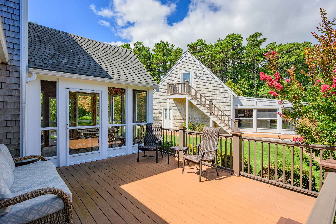
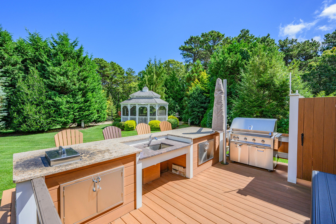
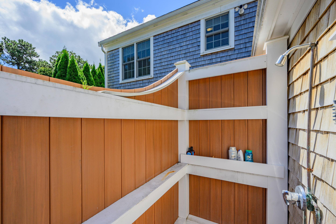
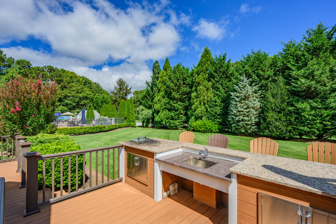
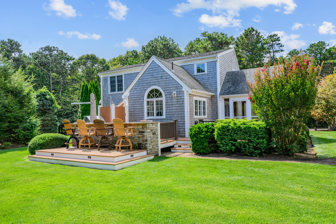
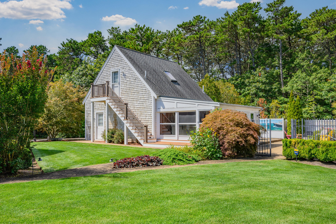
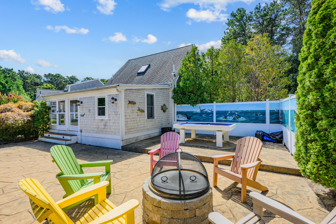
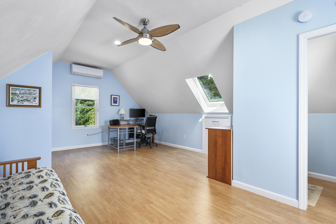
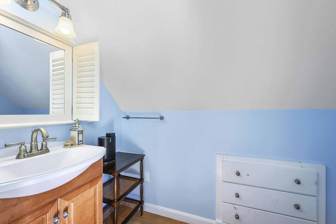
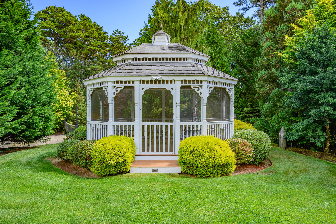
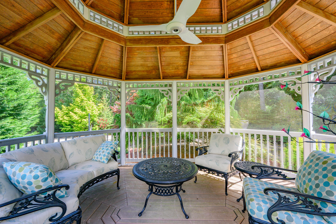
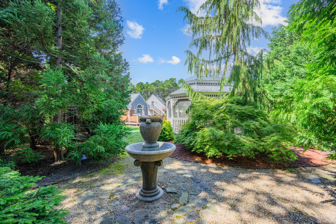
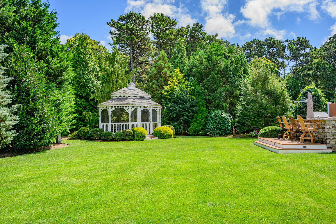
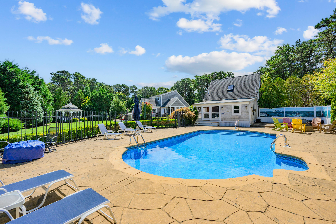
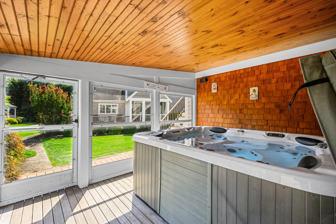
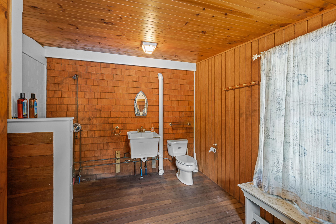
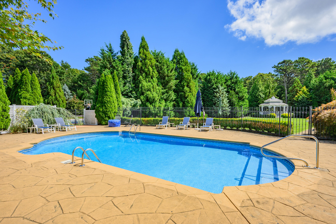
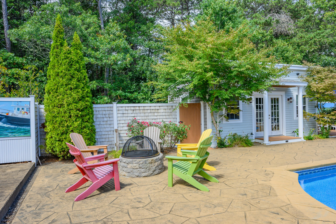
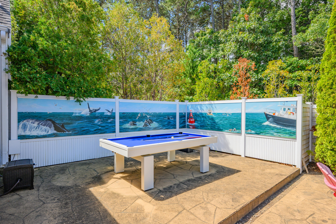
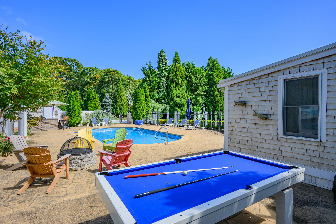
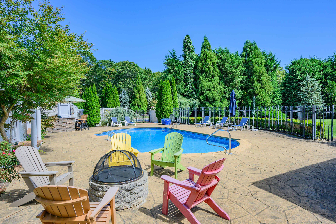
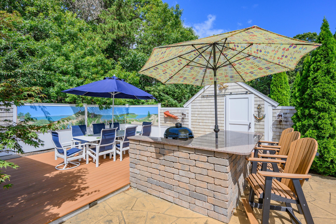
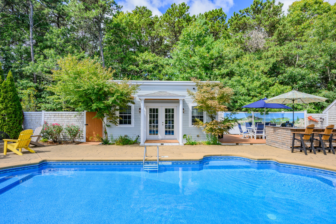
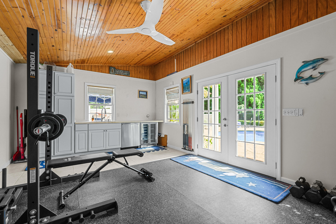
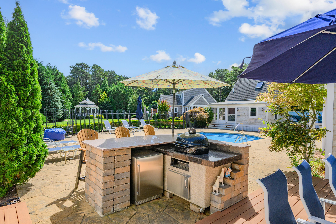
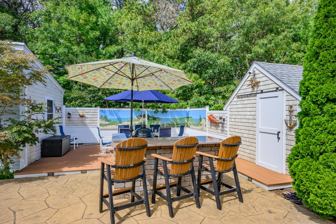
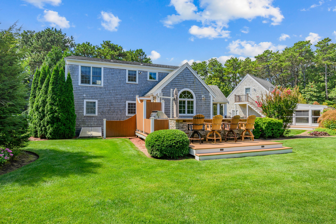
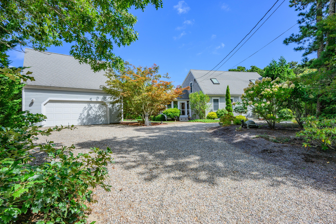
This 3-bedroom, 3.5-bath Cape offers a perfect balance of comfort and resort-style living. The home features a first-floor primary suite and hardwood floors throughout, creating a warm and inviting interior. A finished basement adds versatile space for recreation, guests, or a home office. Outdoors, the private backyard feels like a retreat with a heated inground pool, two outdoor kitchens, and a gazebo framed by mature landscaping. A pool house extends the entertaining space, while a separate building includes a hot tub, storage, and full bath for a spa-like experience. Evenings glow with thoughtfully placed landscape lighting that enhances patios and gathering areas. A detached garage with finished bonus space and a half bath above adds flexibility for a studio or office, while a universal charging station offers modern convenience. Designed for privacy and effortless entertaining, this property captures the essence of the Cape Cod lifestyle.
Share Property
Location
40 Northwest Street, Eastham, MA 02642
Status
Sold
Date Sold
November 5, 2025
Property Amenities
Interior
Laundry roomElectric Dryer, Electric Dryer Hookup, Washer Hookup
AppliancesDishwasher, Microwave, Electric Range, Refrigerator, Washer, Wine Cooler, Natural Gas, Water Heater
FlooringWood, Laminate, Tile
Total Bedrooms:3
Half Bathrooms:1
Full Bathrooms:3
Other Interior FeaturesLinen Closet, Recessed Lighting, Sound System, Wet Bar
Area & Lot
Total area3,277 Sq.Ft.
Lot Area0.9 Acres
Living area3,277 Sq.Ft.
MLS® ID22504873
Year Built2005
Architecture StylesCape Cod
TypeResidential
StatusSold
Exterior
Stories2
Air conditioningCentral Air
Heat typeNatural Gas
Water SourcePublic
Garage Space2.0
Security FeaturesSecurity System
Other Exterior FeaturesOutdoor Shower, Garden, Underground Sprinkler System
ParkingDetached, Garage Door Opener
Lot FeaturesAdditional Land Available, Wooded, Level
RoofAsphalt
Finance
Sales Price$1,399,000
Real Estate Tax$6,774 yearly
Work With Us
Jorie and her team are positioned to continue to offer the comprehensive and focused service her clients have come to expect.