Two-story blue-gray house with white trim, brick chimney, attached garage, and driveway across a green lawn.
Gray shingle-sided house behind a blue swimming pool, with a raised deck and pergola.
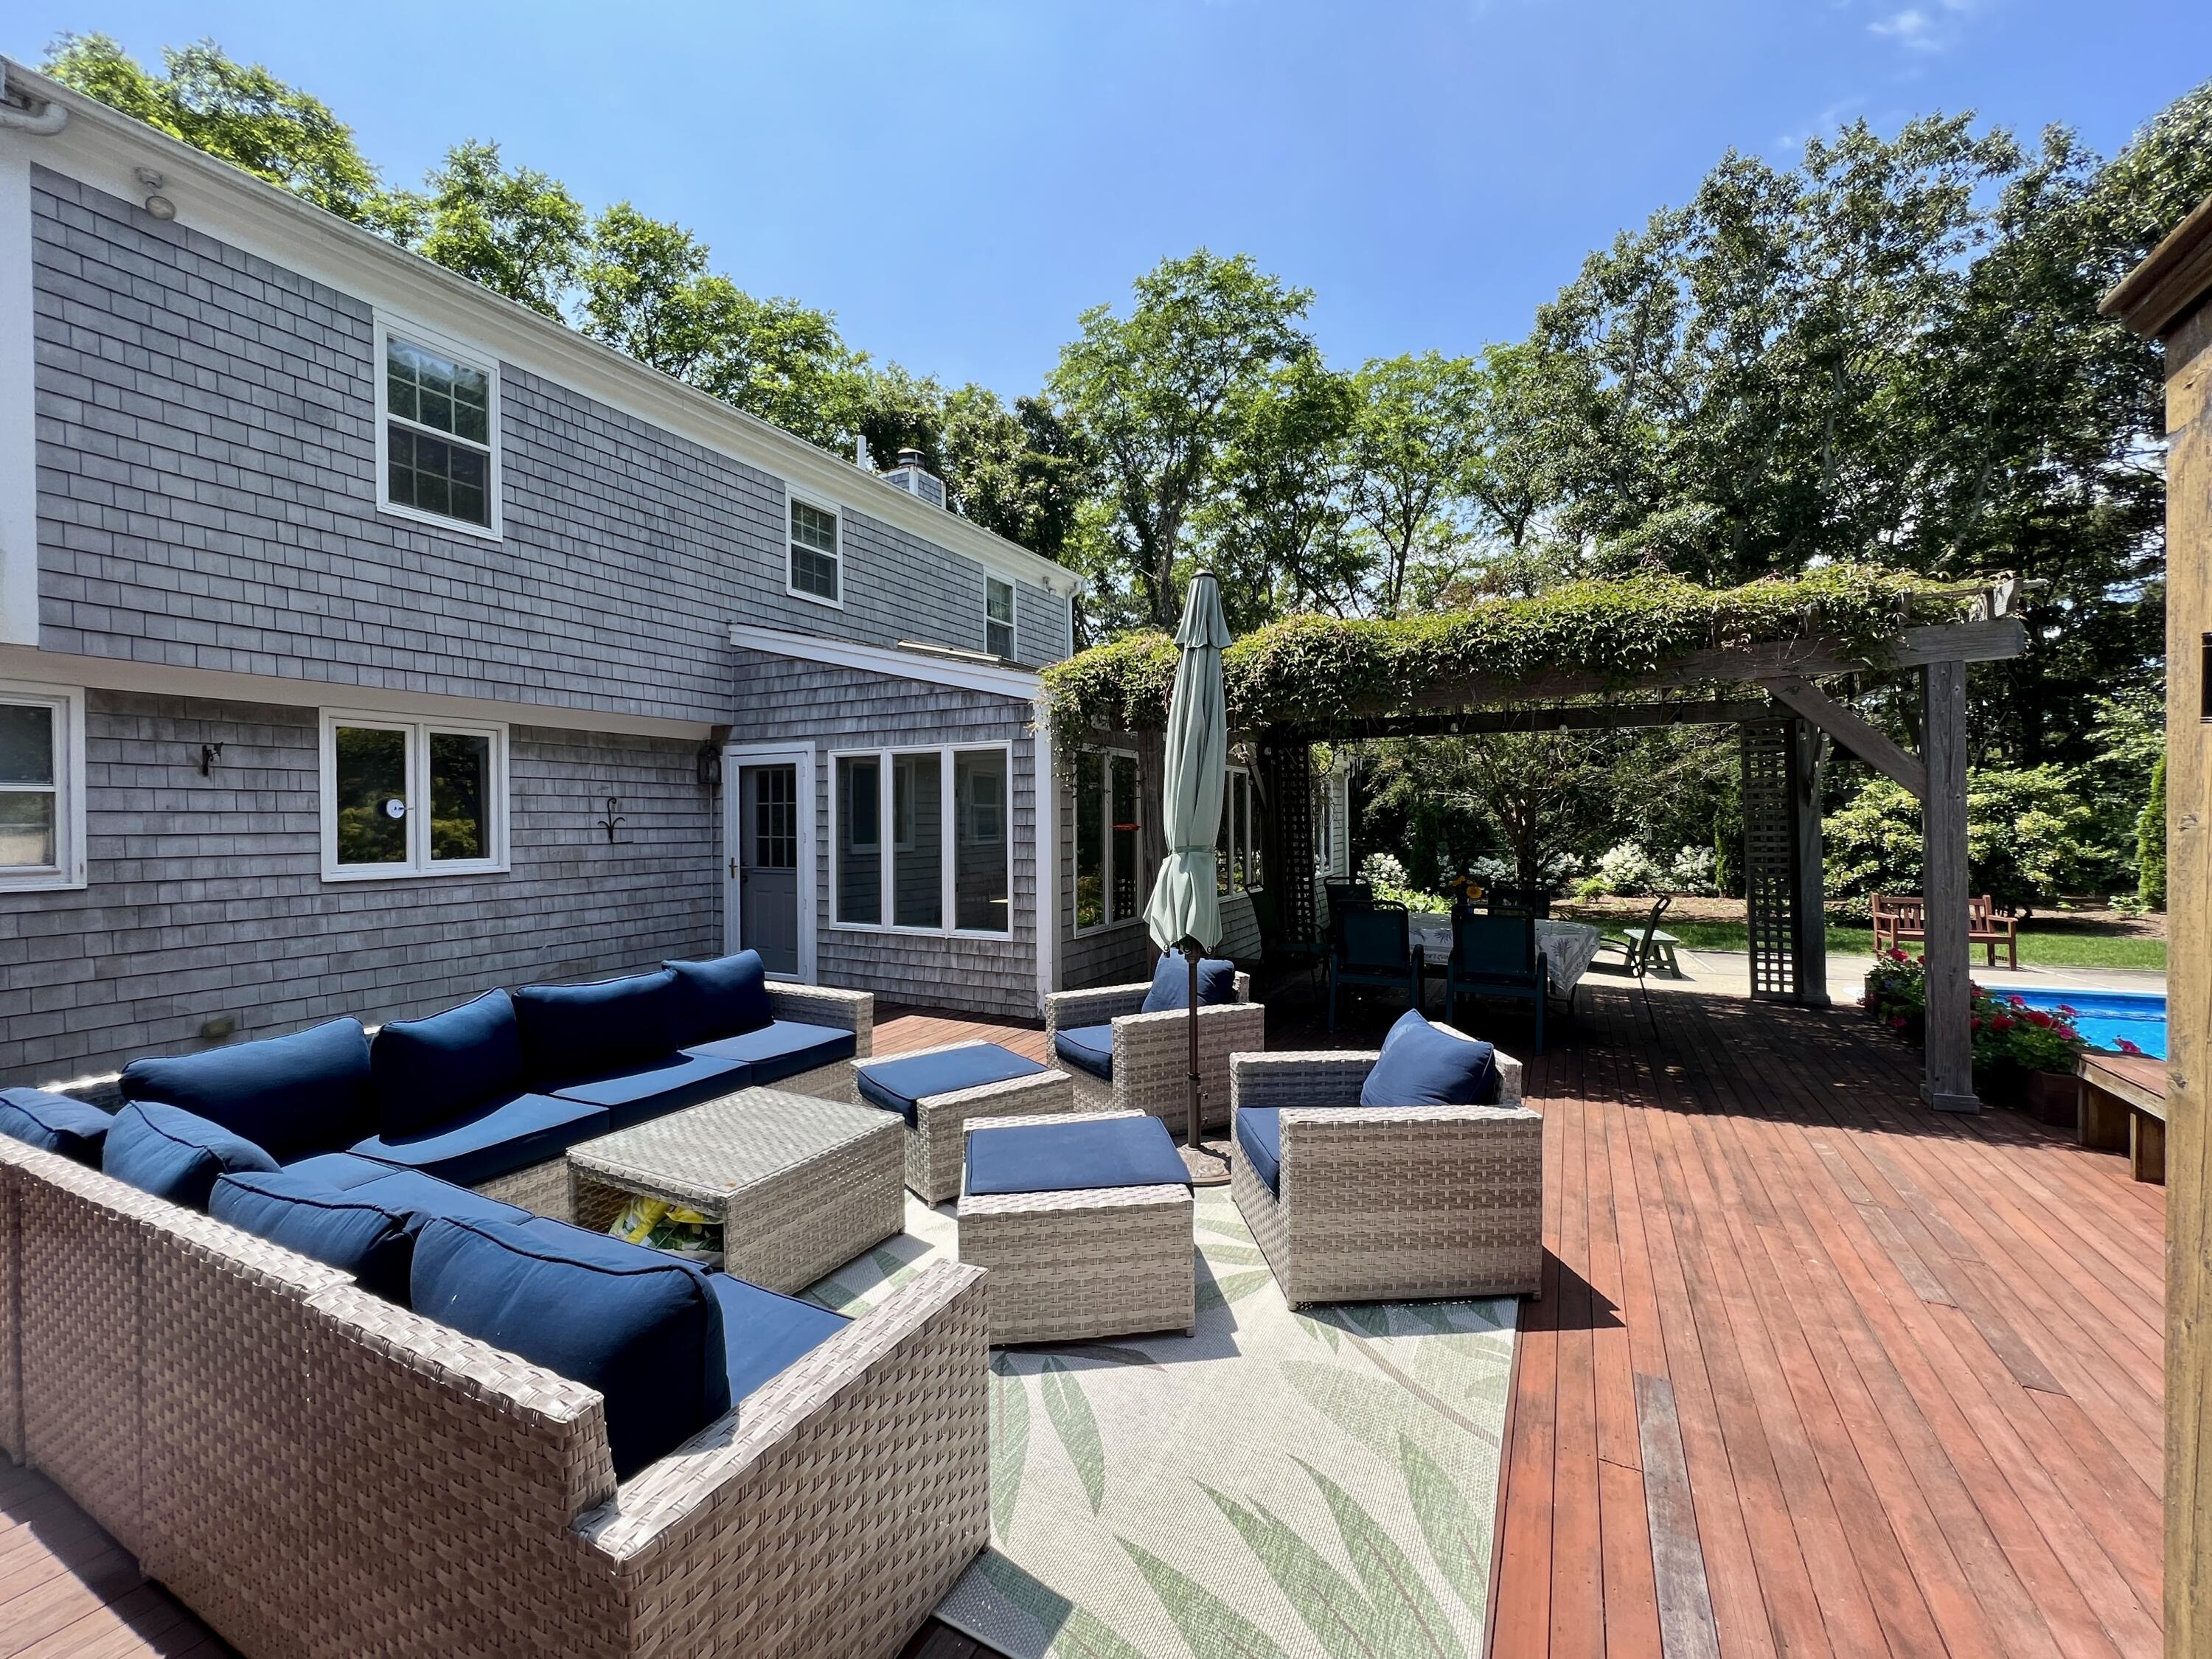
Outdoor deck with wicker lounge seating and a swimming pool beside a vine-covered pergola.
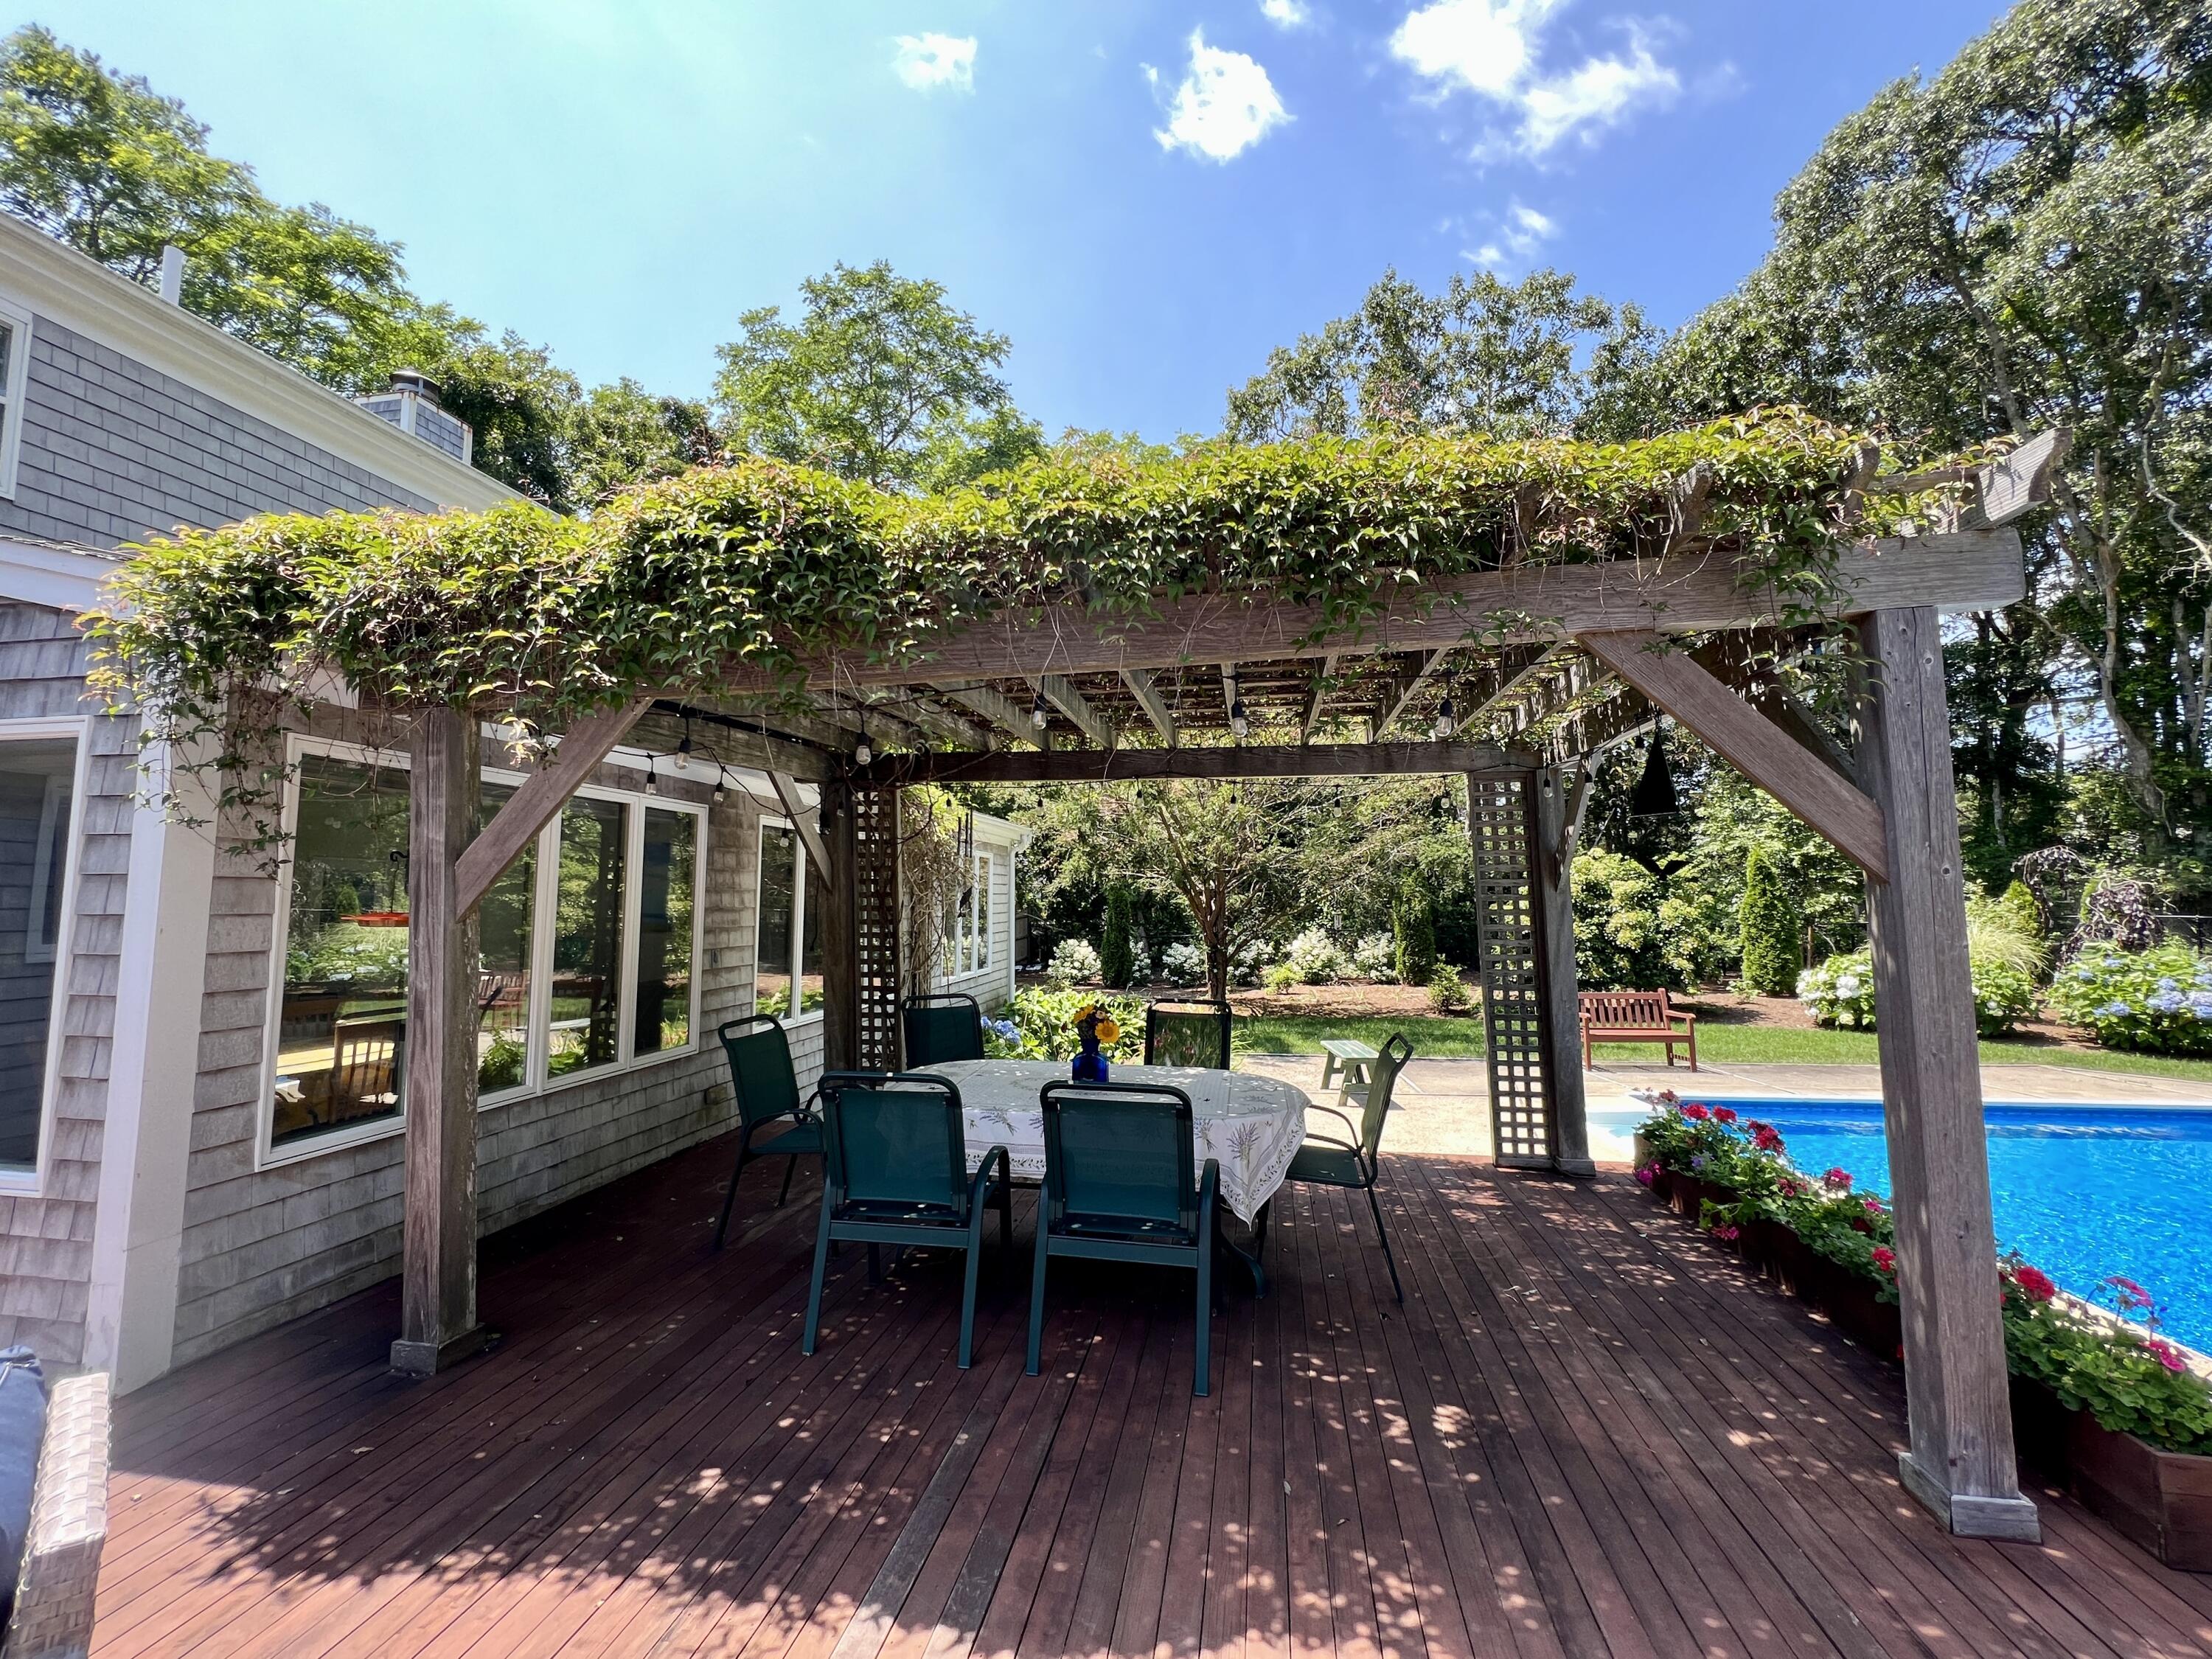
Wooden deck with a vine-covered pergola, outdoor dining set, flower planters, and swimming pool.
Backyard patio with blue-cushioned wicker seating, a vine-covered pergola, and a glimpse of the pool.
Backyard swimming pool with a broad stone patio, outdoor seating, and mature trees.
Dining area with a yellow-covered table and wide windows overlooking a swimming pool.
Backyard shed with a bright blue door, green lawn, and pink flowering shrub.
Landscaped garden with pink lilies and a split-rail fence in front of a partly obscured blue-gray house.
Backyard pool and wooden deck with blue-cushioned patio seating beneath mature trees.
Two-story home with gray shingle siding and brick chimney beyond a broad lawn and mature landscaping.
Wooded trail entrance beside a South Eastham Conservation Area sign.
Entry hallway with geometric tile flooring, a dark wood glass-paneled front door, and framed artwork.
Living room with exposed wood beams, a fireplace, floral sofas, and hardwood floors.
Living room with floral sofas, exposed wood beams, and a fireplace.
Living room with exposed wood beams, hardwood floors, and floral upholstered seating.
Dining room with a patterned tablecloth, wooden chairs, chandelier, and a large curtained window.
Dining room with a patterned tablecloth, wooden chairs, chandelier, and open kitchen.
Kitchen with wood cabinetry and a large island opening to a living room with a brick fireplace.
Kitchen with wood cabinets, a large peninsula, stainless steel appliances, and pendant lights beside the dining area.
Living room with a vaulted beamed ceiling, brick fireplace, striped sofas, and large windows.
Living room with exposed wood beams, vaulted ceiling, striped sofas, and an open kitchen.
Laundry and mudroom with a long wood countertop, white appliances, and coats and bags hanging by the entry.
Furnished sunroom with skylights, a dining table, and large windows overlooking a swimming pool.
Hallway overlooking a bathroom vanity and a bedroom with a dark wood bed.
Bathroom with frosted-glass shower doors, a white vanity, and a lighthouse-patterned wall border.
Bedroom with a floral quilt-covered bed and a long vanity with a large mirror.
Furnished bedroom with a floral bedspread, dark wooden bed frame, and built-in vanity.
Bedroom with a wooden bed, floral quilt, pale green walls, and curtained windows.
Bedroom with a pale blue quilt, curtained window, and white closet doors.
Bedroom with a wooden bed, patterned quilt, and two bright curtained windows.
Gray-shingled garage with white double door, driveway, and landscaped lawn at 365 S Eastham Street.
Shingled home beside a backyard swimming pool, with a small shed and mature trees.
Floor plan showing the living room, sunroom, kitchen, dining and family rooms, bathroom, laundry, garage, and an additional room.
Floor plan showing a primary bedroom, three additional bedrooms, two bathrooms, closets, stairs, and halls.
VIEW PHOTOS
$855,000

365 S Eastham Street

4 Beds 3 Baths 2,342 Sq.Ft. 0.72 Acres

Description

Summer Oasis! This 4 bedroom 2.5 bath home is nicely set on a generous corner lot in a quiet neighborhood in S Eastham. Well maintained, warm and inviting this home is the perfect year round or summer escape with open kitchen, dining and living room. Spend warm summer days under the pergola, by pool surrounded by professionally landscaped gardens. Features include sunroom, 2 car attached garage, circular drive, built in pool, outdoor shower, laundry room, irrigation. Easy access to the bike trail and walking trails, and close to Orleans for shopping and dining.

Share Property

Location

365 S Eastham Street, Eastham, MA 02642

Status

Sold

Date Sold

October 2, 2023

Property Amenities

Interior
Laundry room Laundry Room, First Floor
Fireplace Wood Burning
Appliances Dishwasher, Wall/Oven Cook Top, Refrigerator, Microwave, Electric Water Heater
Flooring Vinyl, Carpet, Laminate, Wood
Total Bedrooms: 4
Half Bathrooms: 1
Full Bathrooms: 2
Other Interior Features Mud Room, HU Cable TV
Area & Lot
Lot Area 0.72 Acres
Living area 2,342 Sq.Ft.
MLS® ID 22302741
Year Built 1980
School District Nauset
Type Residential
Status Sold
Exterior
Stories 2
Pool In Ground, Vinyl
Air conditioning Central Air
Heat type Other
Water Source Well
Garage Space 2.0
Sewer Septic Tank, Private Sewer
Other Exterior Features Outdoor Shower
Lot Features Bike Path, Major Highway, Cape Cod Rail Trail, Shopping, Conservation Area, Level, Cleared
Roof Asphalt, Pitched
Finance
Sales Price $855,000
Real Estate Tax $5,143 yearly

Eastham

41.8300° N, 69.9740° W

Work With Us

Jorie and her team are positioned to continue to offer the comprehensive and focused service her clients have come to expect.