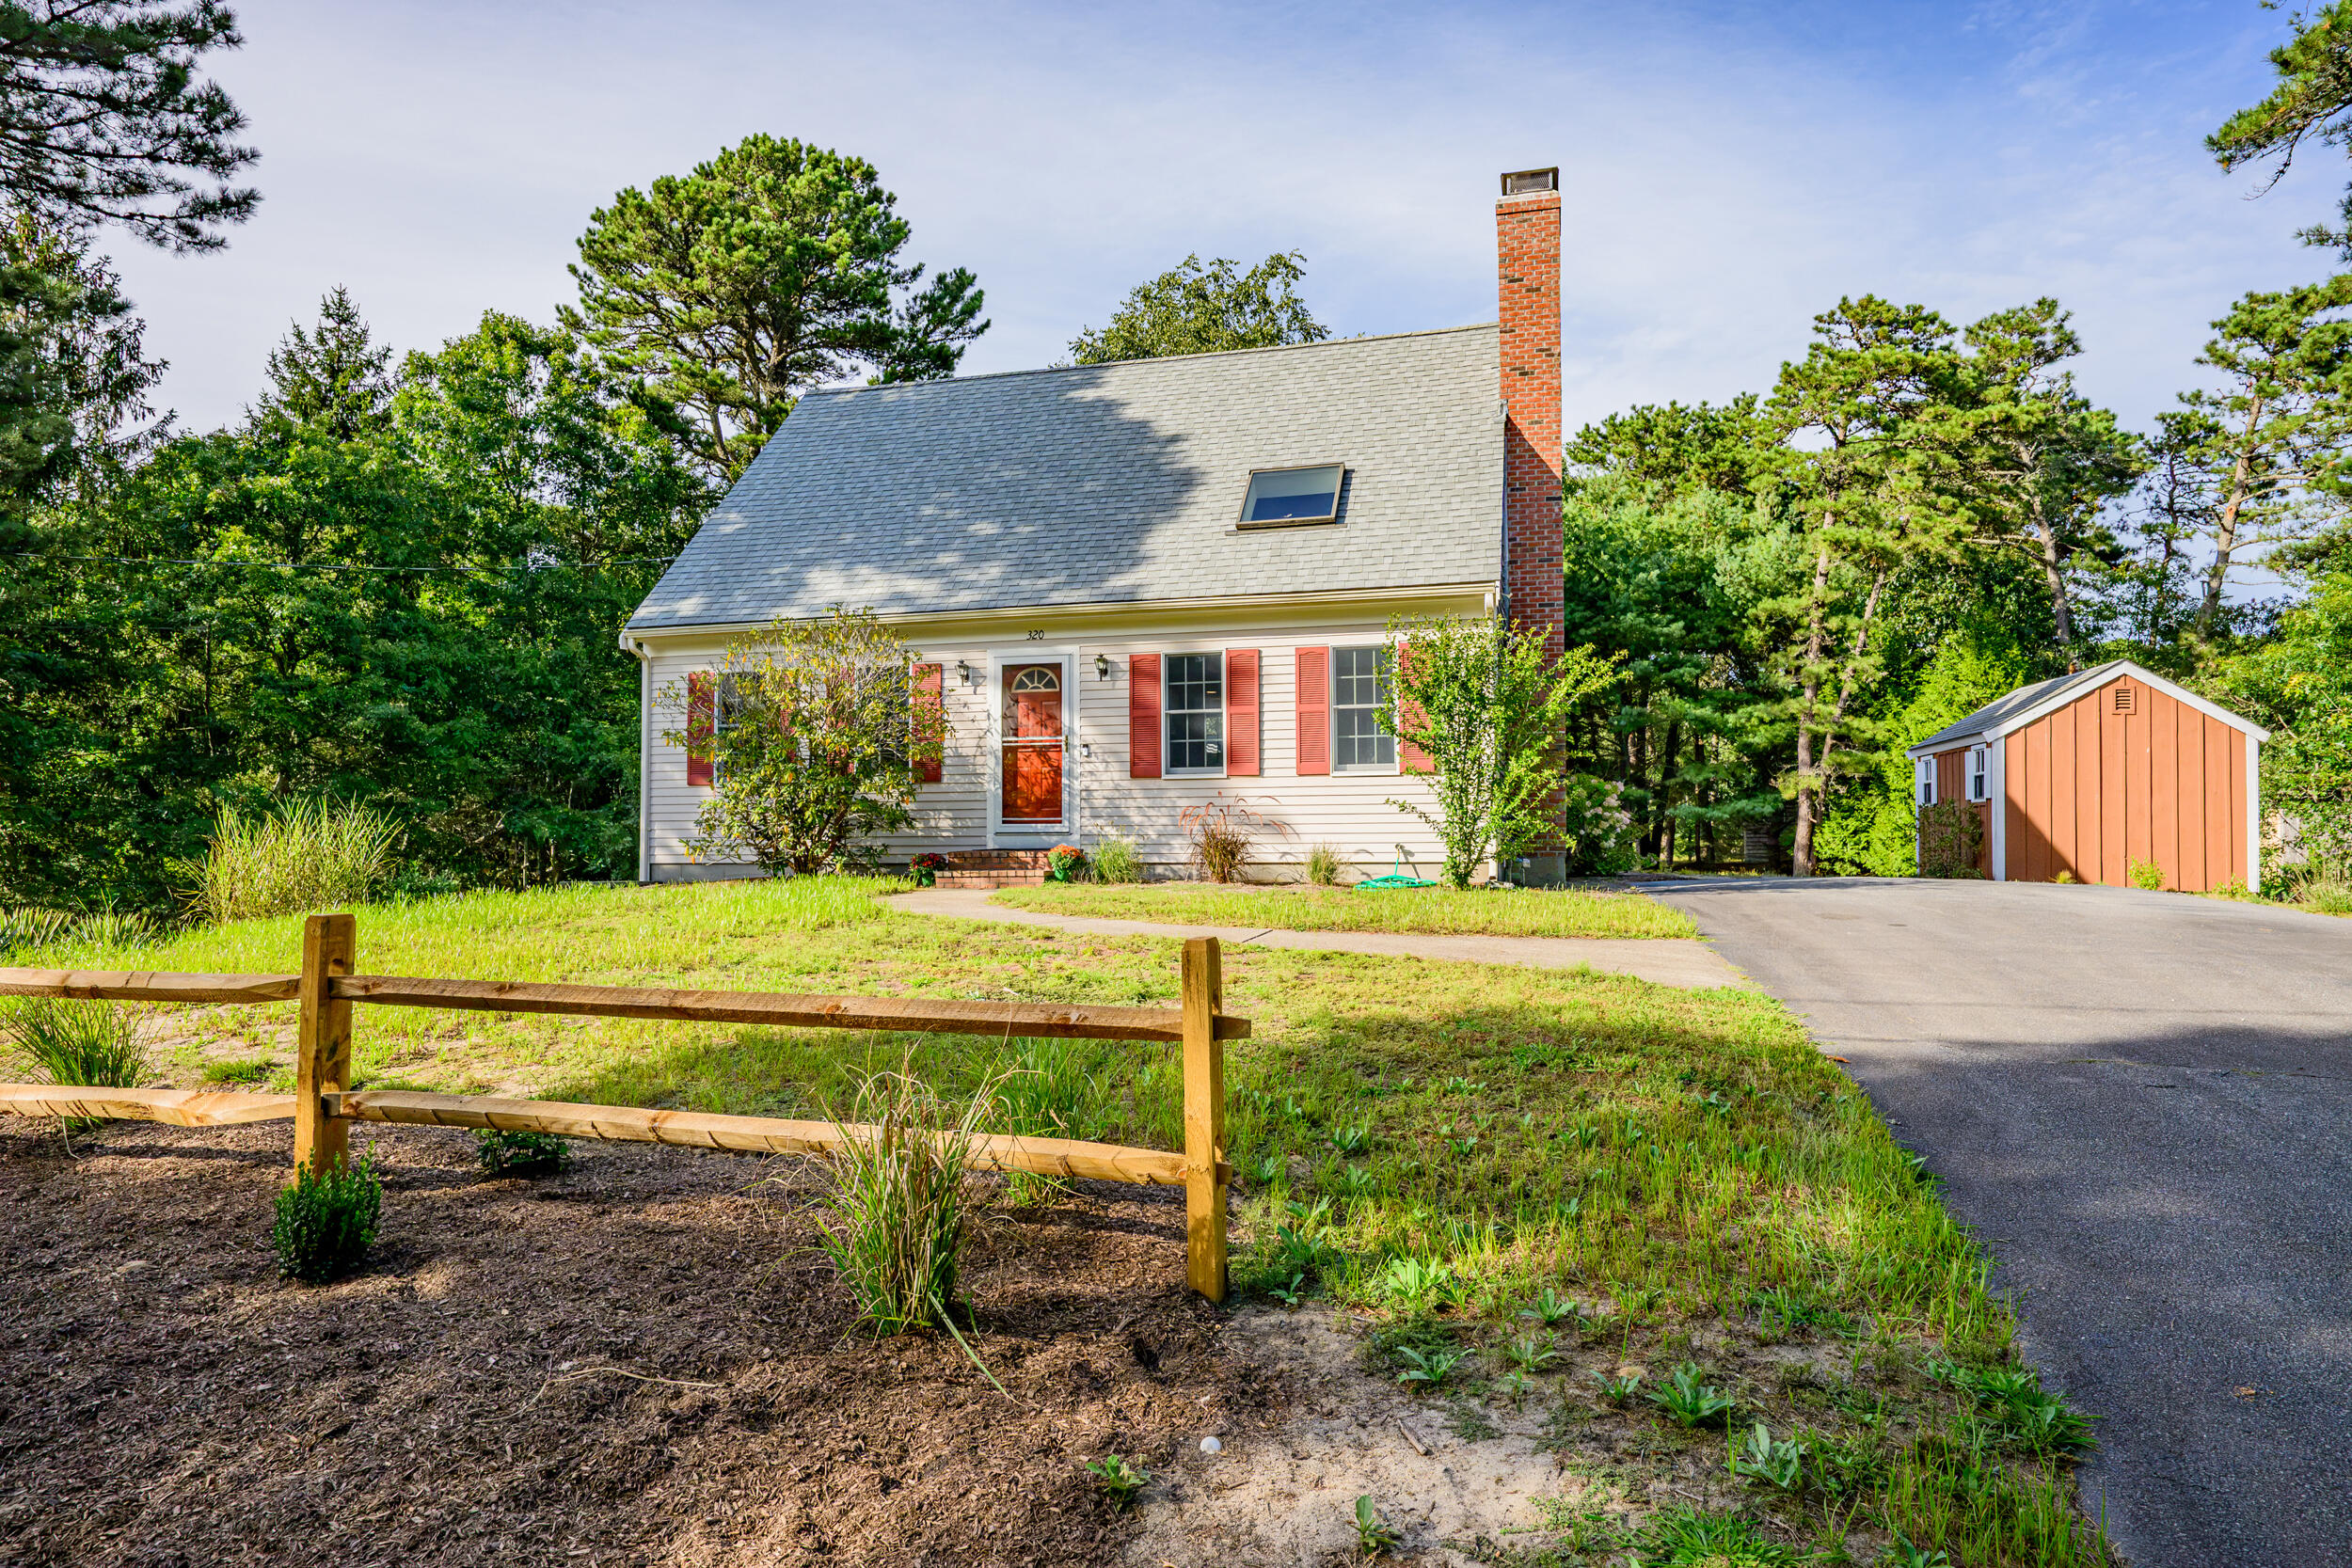
Tucked away in a desirable South Eastham neighborhood, this well-maintained 3-bedroom, 2-bath Cape offers privacy, convenience and easy access to some of the best of the Lower Cape. The thoughtfully designed floor plan features a first-floor primary bedroom with an attached full bath and convenient first-floor laundry. Upstairs, two generously sized bedrooms and a second full bath provide comfortable space for family and guests. Step outside to a composite deck and pergola surrounded by privacy, creating an inviting setting for outdoor dining, entertaining and relaxing after a day at the beach. The location is especially appealing, with easy access to the Cape Cod Rail Trail, nearby conservation areas and Eastham's Cape Cod Bay and Atlantic Ocean beaches. Just minutes from Orleans for shopping, restaurants and everyday conveniences, the home is ideally positioned for exploring Eastham, Orleans and the surrounding Lower Cape. Whether you're looking for a year-round home or Cape Cod getaway, this South Eastham property offers a wonderful opportunity to enjoy the Cape in every season.
Share Property
Location
320 Foxwood Drive, Eastham, MA 02642
Status
Sold
Date Sold
October 8, 2026
Property Amenities
Interior
Laundry roomElectric Dryer
AppliancesDishwasher, Microwave, Gas Range, Refrigerator, Washer, Natural Gas, Water Heater
FlooringWood, Laminate, Carpet
Total Bedrooms:3
Full Bathrooms:2
Other Interior FeaturesLinen Closet, Recessed Lighting
Area & Lot
Total area1,424 Sq.Ft.
Lot Area0.46 Acres
Living area1,424 Sq.Ft.
MLS® ID22604361
Year Built1999
Architecture StylesCape Cod
TypeResidential
StatusSold
Exterior
Stories2
Air conditioningNone
Heat typeNatural Gas
Water SourceWell
Other Exterior FeaturesUnderground Sprinkler System
Lot FeaturesWooded, Level
RoofAsphalt
Finance
Sales Price$754,000
Real Estate Tax$5,117 yearly
Work With Us
Jorie and her team are positioned to continue to offer the comprehensive and focused service her clients have come to expect.