Cape-style house with a two-car garage, curved gravel driveway, mature trees, and ocean visible on the horizon.
Single-story gray home with a garage and curved gravel driveway, framed by mature trees.
Gray Cape-style home and gambrel garage beside a broad gravel driveway and leafless trees.
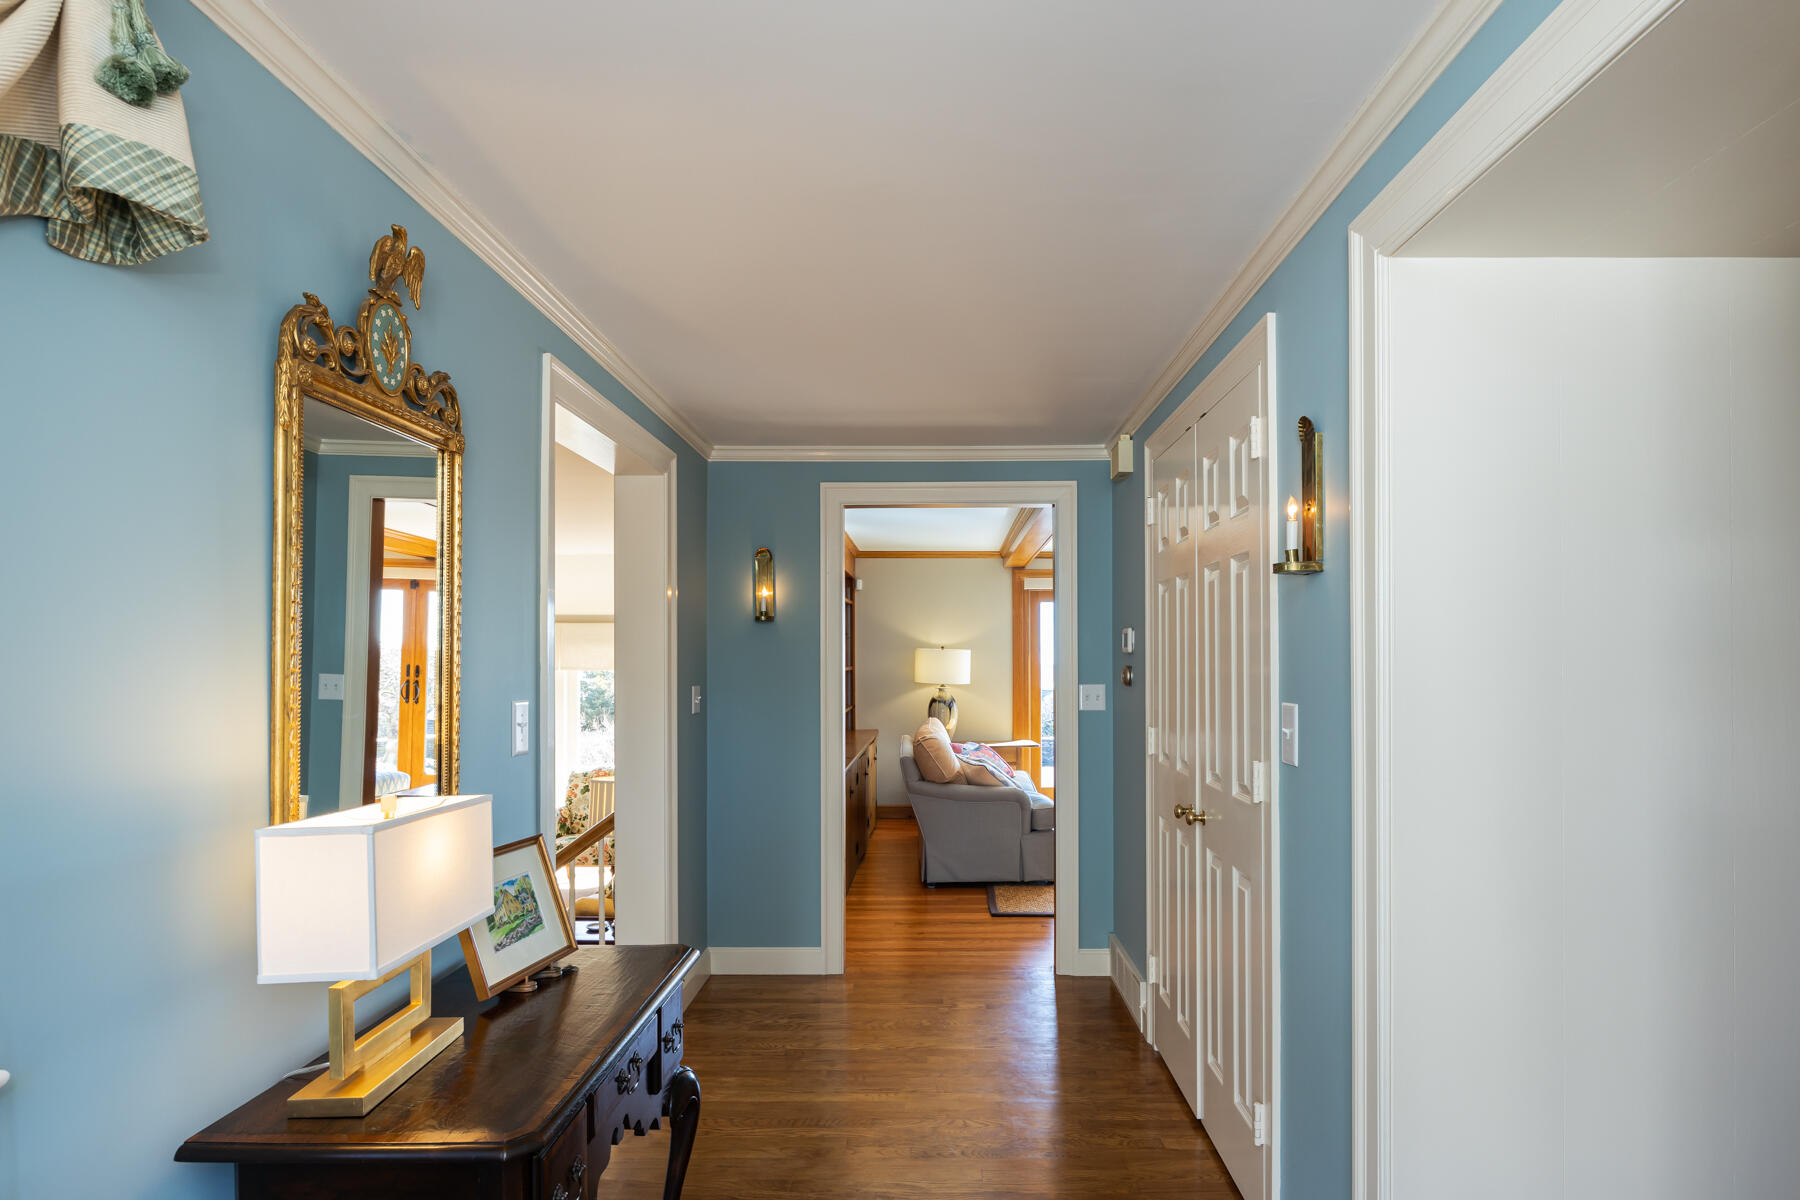
Blue-walled entry hall with hardwood floors, an ornate mirror, console table, and paneled doors.
Dining room with blue diamond-pattern wallpaper, a brass chandelier, and a large oval wood table.
Living room with wood-beamed ceiling, built-in shelves, brick fireplace, and sliding doors to a terrace.
Living room with exposed wood beams and sliding doors opening to a patio with ocean views.
Living room with exposed wood beams, white chairs, and a brick fireplace beside an open kitchen.
Kitchen and living area with exposed wood beams, built-in shelving, and a large dark stone island.
Kitchen with a large dark island, white cabinetry, stainless steel appliances, and an exposed wood beam.
Kitchen with a large dark stone island, white cabinets, and warm wood cabinetry and beams.
Open kitchen and living area with white cabinets, stainless steel appliances, and warm wood beams.
Living room with patterned seating and sliding glass doors overlooking the ocean.
Living room with a white fireplace, traditional seating, and sliding glass doors.
Furnished living room with a white tiled fireplace, floral armchairs, and pale green patterned walls.
Bedroom with a tiled fireplace and ocean view through sliding glass doors.
Bedroom with a dark wood four-poster bed, patterned blue curtains, and sunlight streaming through the windows.
Bathroom with white vanity, marble counter, gray tile wainscoting, and an adjoining vanity area.
Bathroom with a dark gray tiled walk-in shower, glass enclosure, and white double vanity.
Bathroom with a large oval soaking tub, gray tile surround, and separate toilet alcove.
Bedroom with two white-covered beds, green floral curtains, patterned wallpaper, and a bright window.
Furnished room with floral curtains framing a window overlooking water.
Bathroom with glass walk-in shower, mosaic tile accent, pebble floor, and white vanity.
Bedroom with two twin beds, floral wallpaper and bedding, and a striped armchair by the window.
Bathroom with a marble vanity, round gold-framed mirror, and glass-enclosed tile shower.
Bedroom with a white bed, lavender walls, two curtained windows, and a vintage upholstered chair.
Laundry and entry area with a wood-trimmed door, tiled floor, and washer and dryer in a built-in alcove.
Home entryway with stone-tile flooring, wood cabinetry, and a view down the hallway.
Bathroom with bookcase-print wallpaper, a cream vanity, oval sink, and brass fixtures.
Living room with built-in bookshelves, a pale blue tray ceiling, and red floral curtains.
Living room with a built-in entertainment center, flanking desk alcoves, and green sofa.
Living room with built-in bookshelves, patterned curtains, and a pale blue tray ceiling.
Light-sided home with a brick garden path and leafless shrubs in the front yard.
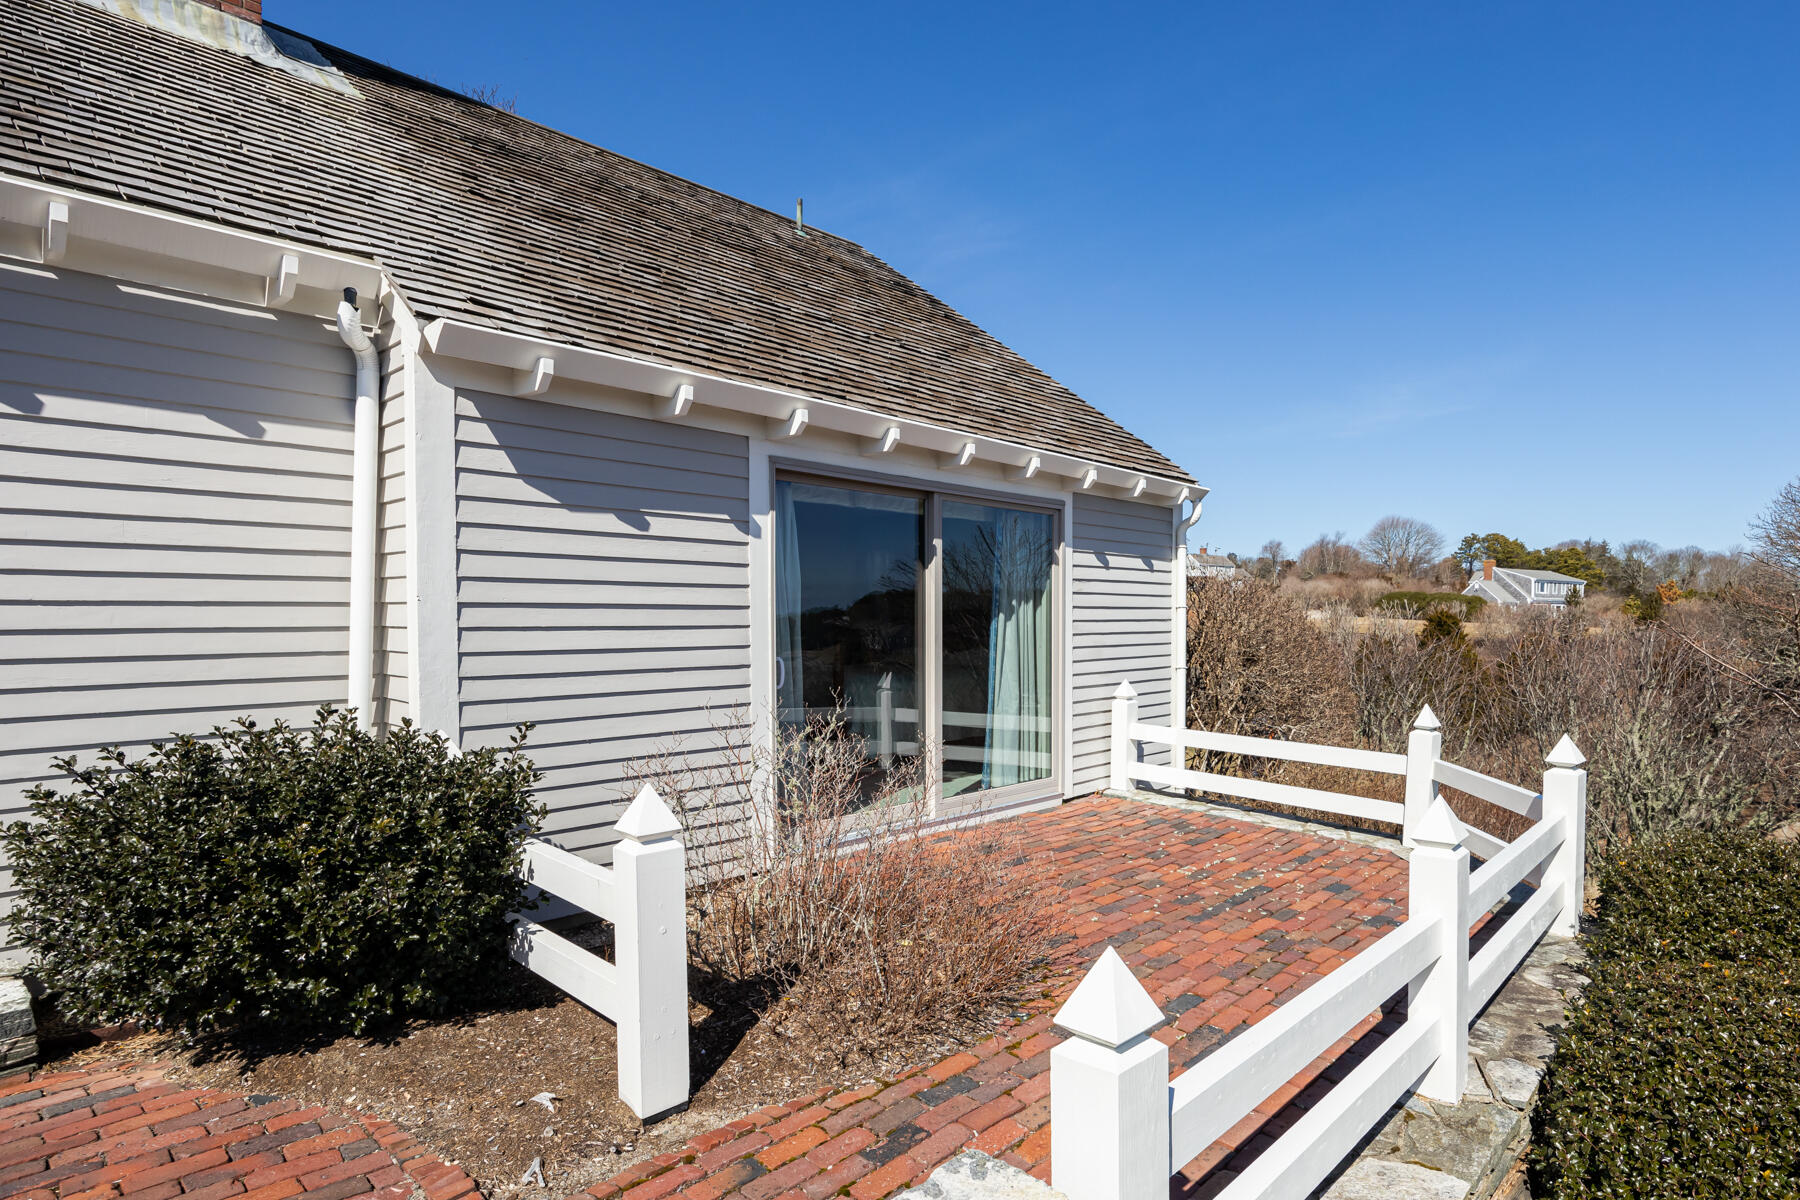
Gray-sided house with a brick patio, sliding glass door, and white railings.
White-sided house with two brick chimneys and a brick patio; water is visible beyond the central glass doors.
Brick patio with a low stone wall and ocean view beyond the trees and neighboring homes.
Light-colored house above broad stone steps, with a brick patio and white rail fence.
House side with black shutters, a white privacy enclosure, gravel landscaping, and timber steps.
Brick patio and stone terrace overlook landscaped grounds with a glimpse of the ocean.
Gray home with a two-car garage, framed by a large leafless tree and stone walkway.
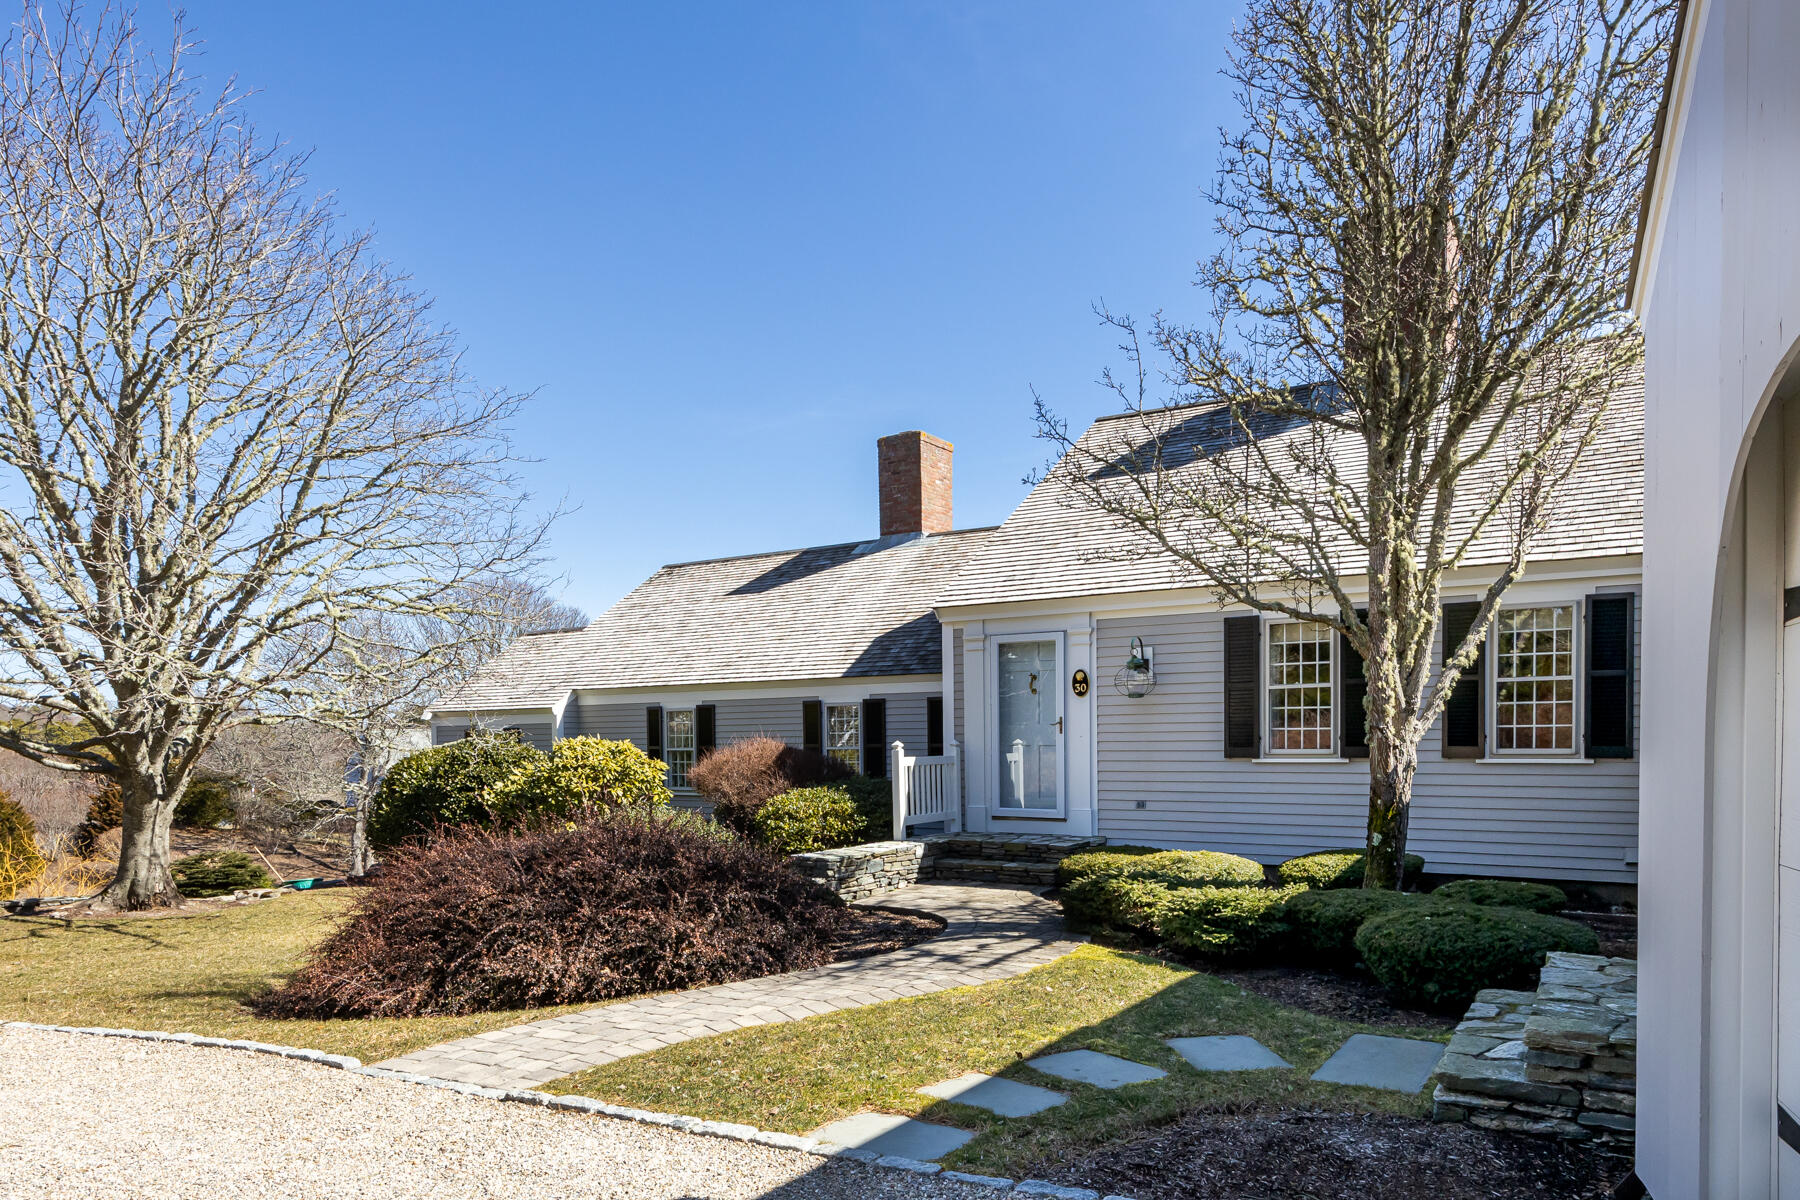
Gray-sided house with black shutters and a curved stone walkway to the front entrance.
Gray house with dark shutters, brick chimney, and a stone walkway through landscaped grounds.
Aerial view of a white home with gray shingle roofs, landscaped grounds, and a curved driveway.
Aerial view of a detached home with a curved brick patio in a wooded neighborhood.
Aerial view of coastal homes, tidal marsh, beach, and ocean.
Aerial view of a gray-shingled home among mature trees, with tidal marsh and water beyond.
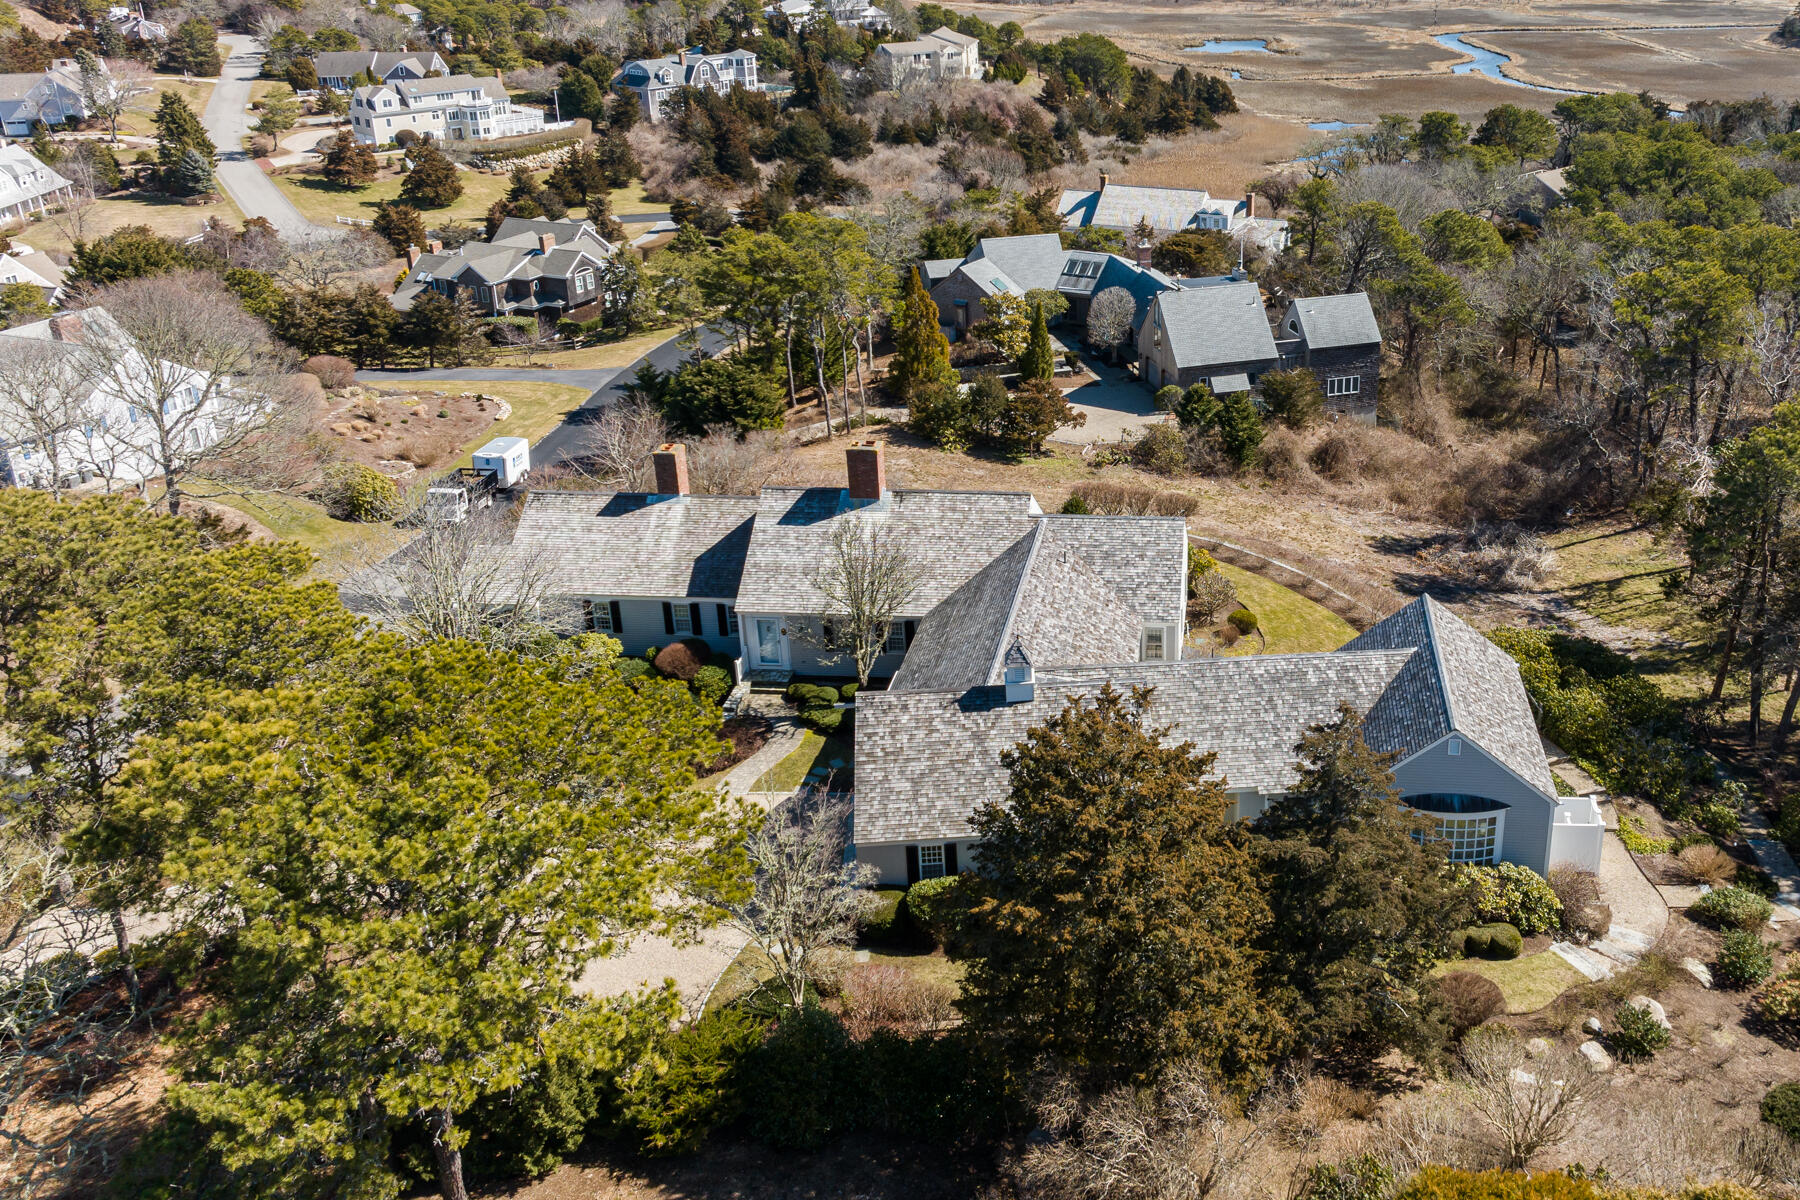
Aerial view of a Cape-style home with brick patios, an attached garage, and mature trees.
Aerial view of a gray-shingled home with a curved brick patio and landscaped yard.
Aerial view of a white-shingled home with a complex gray roof and landscaped grounds.
Aerial view of a gray-shingled home with a curved brick patio and landscaped grounds.
Aerial view of homes among wooded lots, with a swimming pool and distant water.
Aerial view of a large gray-shingled home with a curved brick patio and wooded grounds.
Aerial view of a home with a curved driveway, landscaped grounds, and brick patio.
Aerial view of a Cape Cod home and landscaped lot, with neighboring homes and the ocean on the horizon.
Aerial view of coastal homes and ocean, with sandy shoreline in the distance.
Aerial view of a coastal neighborhood with homes, winding roads, and water on the horizon.
Aerial view of coastal homes and pools, with a sandy beach and ocean beyond.
Aerial coastal neighborhood with a backyard pool, marsh, beach, and ocean beyond.
Aerial view of coastal homes beside a salt marsh, with the ocean and shoreline beyond.
Floor plan showing the home's room layout, dimensions, multiple bedrooms, and a recreation room.
VIEW PHOTOS
$2,620,000

30 Countryside Drive

4 Beds 4 Baths 3,852 Sq.Ft. 1.26 Acres

Description

Set on a meticulously landscaped 1.26-acre parcel overlooking the Atlantic Ocean and Nauset Beach, this pristine Royal Barry Wils classic Cape Cod home contains nearly 4000 square feet of living space with ocean views from nearly every room. This 4-bedroom home with a foyer leading to an attached 2-car garage is in wonderful condition with updated kitchen and baths, 3 fireplaces, a wet bar, hardwood flooring, and a spacious great room with custom built-in desk and cabinetry. Early risers can enjoy the sunrise over the Atlantic with their morning coffee. The ample interior spaces allow plenty of areas for owners and guests to escape for privacy or to quietly sit and read. The entire home is surrounded by professionally maintained grounds and a terraced hardscape that includes a brick patio, walkways, and mature plantings. Mechanical features include air conditioning, newer geothermal heating and 2 hot water heaters, and a new sunscreen awning. This gracious home must be seen to be fully appreciated.

Share Property

Location

30 Countryside Drive, Orleans, MA 02653

Status

Sold

Date Sold

June 14, 2023

Property Amenities

Interior
Laundry room Laundry Room, First Floor
Fireplace Wood Burning
Appliances Dishwasher, Washer, Wall/Oven Cook Top, Refrigerator, Microwave
Flooring Wood, Carpet, Tile
Total Bedrooms: 4
Half Bathrooms: 1
Full Bathrooms: 3
Other Interior Features Wet Bar, Recessed Lighting, Mud Room, Linen Closet, HU Cable TV
Area & Lot
Lot Area 1.26 Acres
Living area 3,852 Sq.Ft.
MLS® ID 22300992
Year Built 1982
School District Nauset
Type Residential
Status Sold
Exterior
Stories 1
Air conditioning Central Air
Water Source Well
Garage Space 3.0
Sewer Private Sewer
Other Exterior Features Outdoor Shower
Lot Features Conservation Area, House of Worship, Shopping, In Town Location
Roof Pitched, Wood
Finance
Sales Price $2,620,000
Real Estate Tax $15,003 yearly

Orleans

41.7898° N, 69.9897° W

Work With Us

Jorie and her team are positioned to continue to offer the comprehensive and focused service her clients have come to expect.