Raised gray coastal home among sandy dunes, with a boardwalk extending toward the beach and ocean.
Coastal kitchen with a pale blue refrigerator, marble island, vaulted wood ceiling, and ocean view.
Dining room with a round white table and woven chairs, looking out to a deck and water.
Open-plan living room and kitchen with vaulted beams, a gray sectional, white island, and marsh views.
Living room with vaulted wood ceiling, sectional sofa, fireplace, and windows overlooking an open field.
Living room with a vaulted wood ceiling, fireplace, wicker chair, and windows overlooking marshland.
Living room with a glass pendant chandelier, whitewashed plank ceiling, and windows overlooking a marsh.
Sunroom with a blue sofa, wicker chair, telescope, and broad windows overlooking marshland and water.
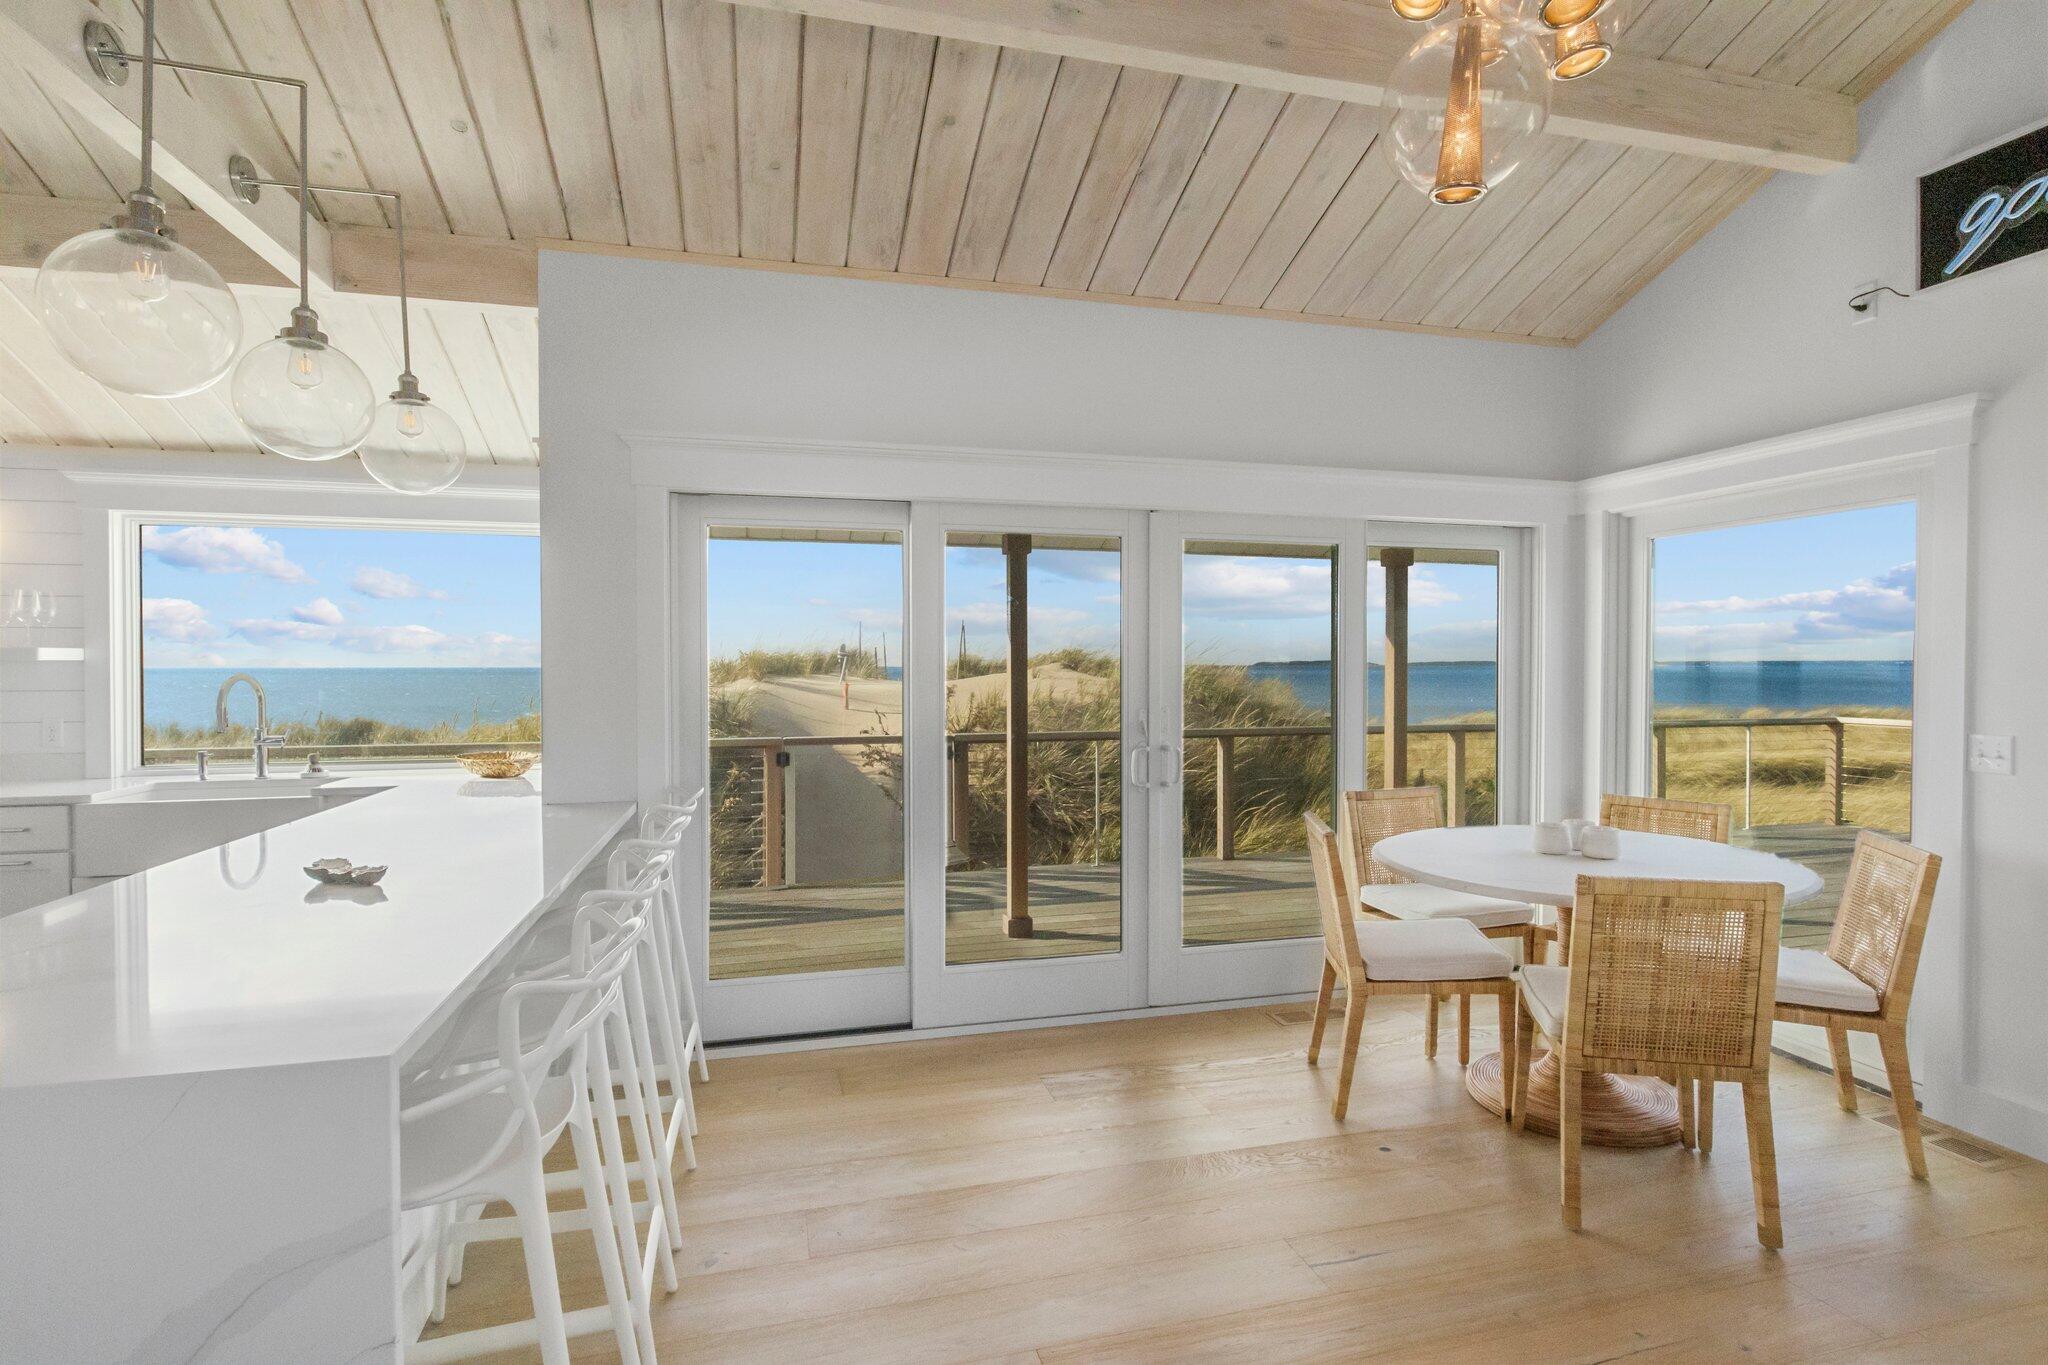
Kitchen and dining area with glass doors opening to a deck overlooking the ocean.
Dining area with a round white table and ocean views through large windows.
Living room with a telescope and ocean views through large windows.
Bedroom with vaulted wood ceiling, telescope, and ocean view through a large window.
Staged bedroom with a white bed, woven stools, and sliding doors overlooking the ocean.
Bedroom with a wood-paneled ceiling and ocean views through sliding glass doors.
Bright white bathroom with a double vanity, glass walk-in shower, and windows overlooking open fields.
Bright bunk room with built-in white bunks, navy bedding accents, and a woven pendant light.
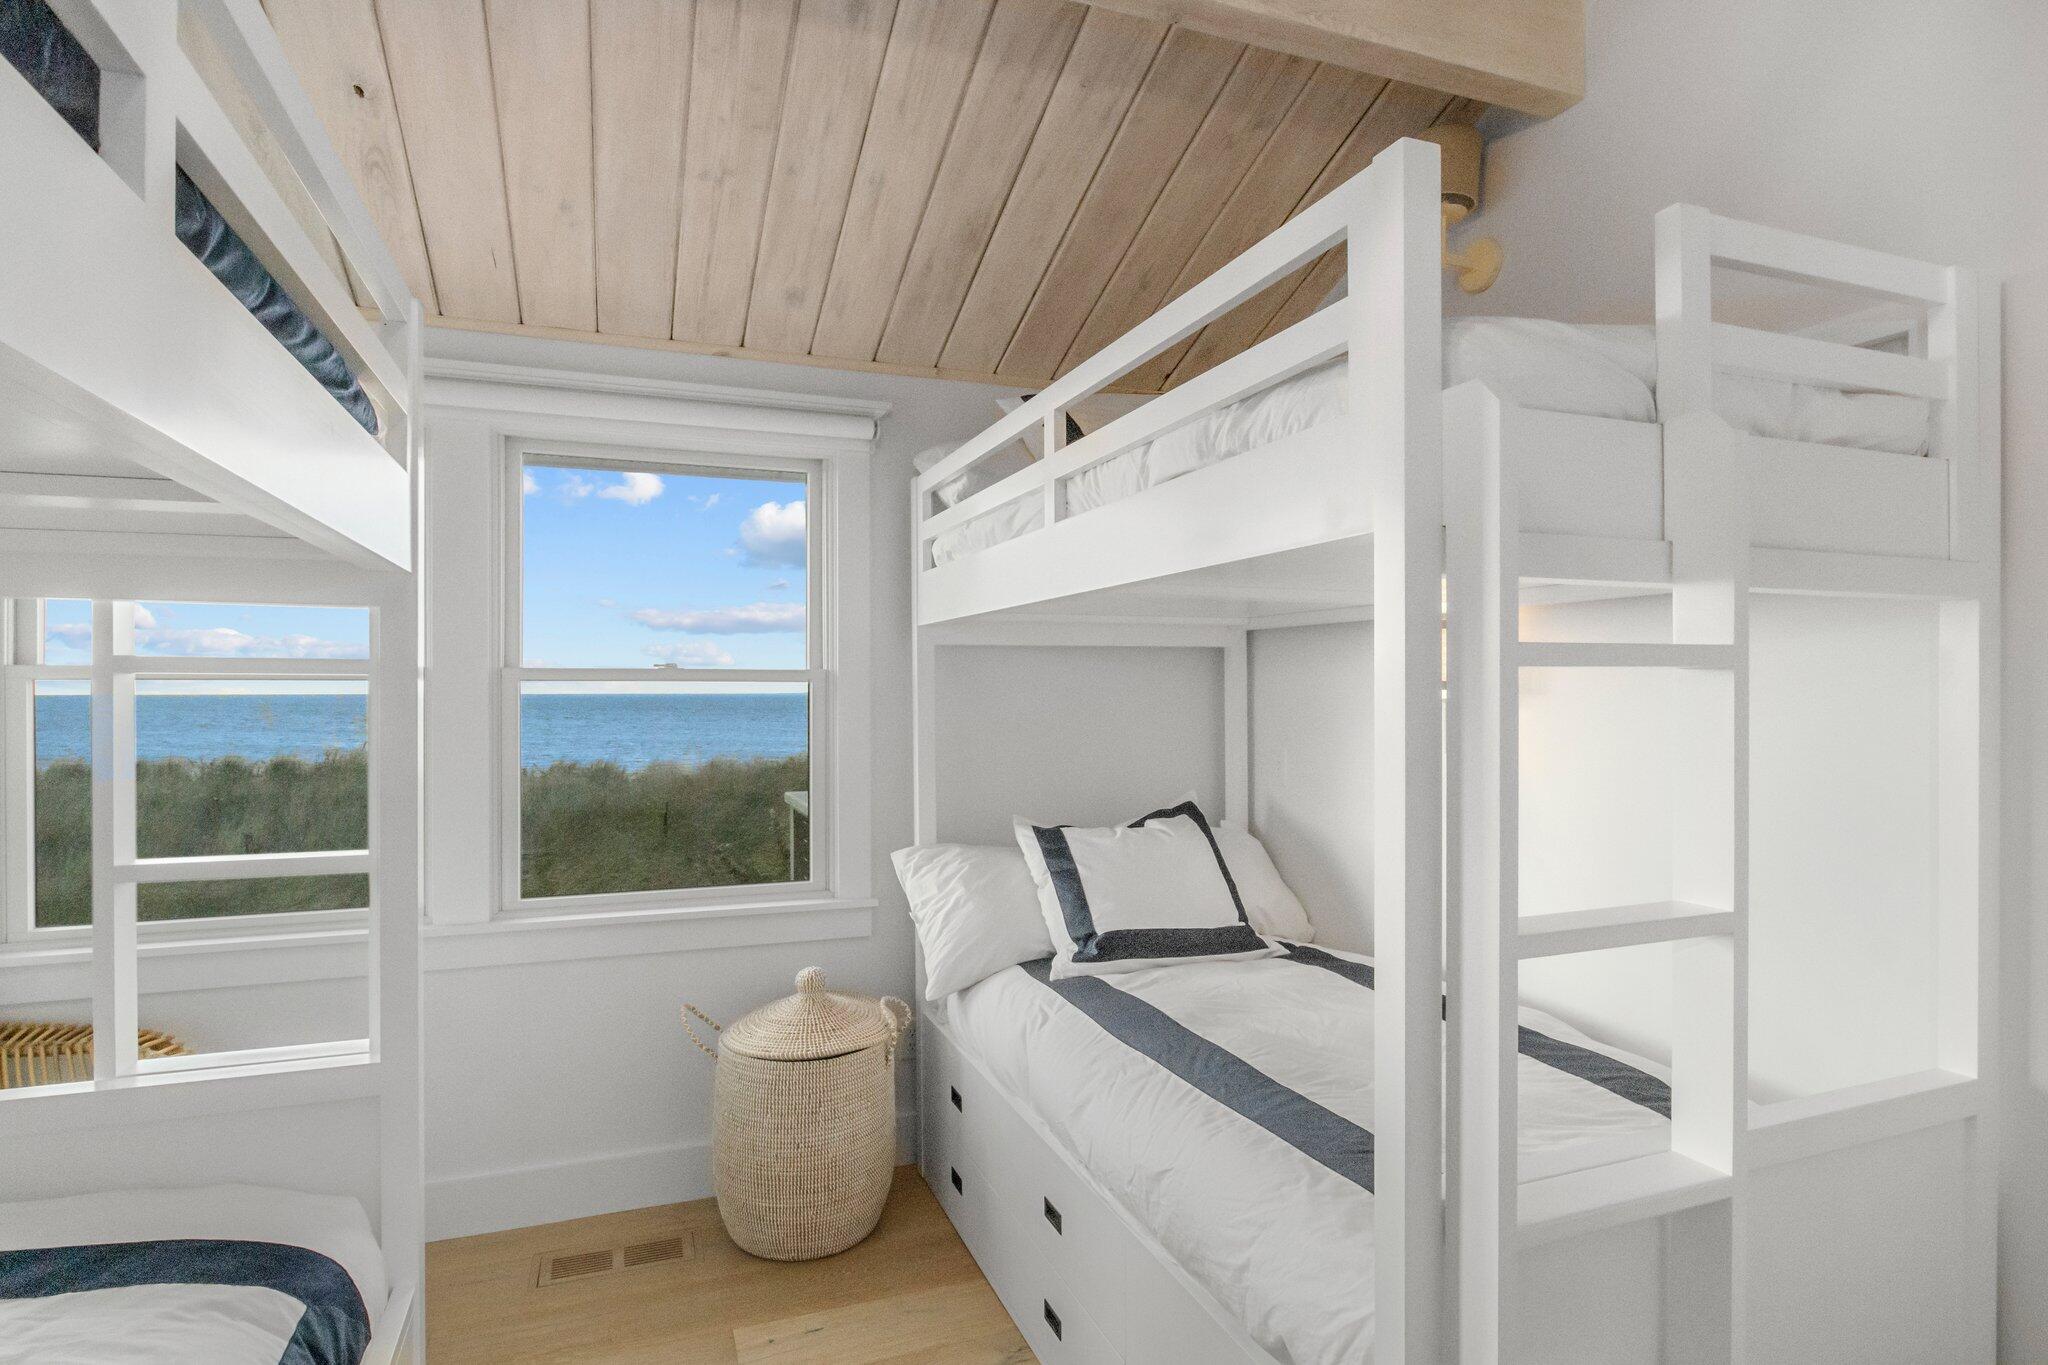
Bedroom with white bunk beds and windows overlooking the ocean.
Bedroom with a built-in bunk bed and windows overlooking the ocean.
Bright white bathroom with a glass shower, mirrored vanity, and window overlooking an open grassy field.
Raised gray coastal house beside expansive marshland, with a long yellow access ramp.
Raised coastal house with a broad deck overlooking a sandy beach and calm water.
Beach boardwalk through grassy dunes leads to the ocean, viewed from a wooden deck.
Wooden beach stairs lead down to a sandy shore and ocean.
Coastal home entrance with a BEACH SHACK sign, black lanterns, and planters.
Modern gray-sided home with large windows and a spacious wood deck beneath a covered porch.
Coastal home deck overlooking grassy dunes and water, with cable railings and an outdoor shower.
Coastal home deck overlooking dune grass and ocean, with a covered section and cable railings.
Covered wooden deck overlooking dune grass and a calm bay.
Wooden deck beside a gray coastal house, overlooking grassy marshland.
Gray-sided home with a long wood deck, cable railing, and large windows facing the water.
Gray beach house exterior with a wooden deck and a blue-and-gold BEACH SHACK sign.
Gray home exterior with a white entry door, black sconces, and a raised deck with stairs.
Covered deck overlooking grassy dunes and the ocean, with a wood-and-cable railing.
Ocean and grassy dunes viewed from a covered deck with cable railing.
Wooden boardwalk crosses sandy dunes to the water, with long shadows across the planks.
Coastal house with a raised deck and long boardwalk beside expansive tidal flats.
VIEW PHOTOS
$2,500,000

165 Harmes Way

2 Beds 2 Baths 1,226 Sq.Ft. 0.49 Acres

Description

Wonderful beachfront home on Cape Cod Bay, tastefully designed and renovated by Coastal Companies with 2 bedrooms, 2 full baths and an open living area with plenty of extra space for guests. This home was completely renovated in 2021 with high end ''beach style'' finishes and attention to every detail. This house has been lifted above flood elevation. Features include propane hot air heat, air conditioning, gas fireplace, panoramic views of Cape Cod Bay, Sunken Meadow and Audubon Conversation lands. Ever changing tides and magnificent sunsets form this perfect beach home are second to none. Enjoy your private sandy beach, a beverage at sunset on the deck, and moor your boat just steps from your back door.

Share Property

Location

165 Harmes Way, Eastham, MA 02642

Status

Sold

Date Sold

June 2, 2023

Property Amenities

Interior
Fireplace Gas
Appliances Dishwasher, Washer, Refrigerator, Microwave, Electric Water Heater
Flooring Wood, Tile
Total Bedrooms: 2
Full Bathrooms: 2
Other Interior Features Sound System
Area & Lot
Lot Area 0.49 Acres
Living area 1,226 Sq.Ft.
MLS® ID 22300679
Year Built 1960
School District Nauset
Water Frontage Bay
Type Residential
Status Sold
Exterior
Stories 1
Air conditioning Central Air
Sewer Septic Tank
Other Exterior Features Outdoor Shower
Lot Features Conservation Area, West of Route 6
Roof Asphalt, Pitched
Finance
Sales Price $2,500,000
Real Estate Tax $9,287 yearly

Eastham

41.8300° N, 69.9740° W

Work With Us

Jorie and her team are positioned to continue to offer the comprehensive and focused service her clients have come to expect.