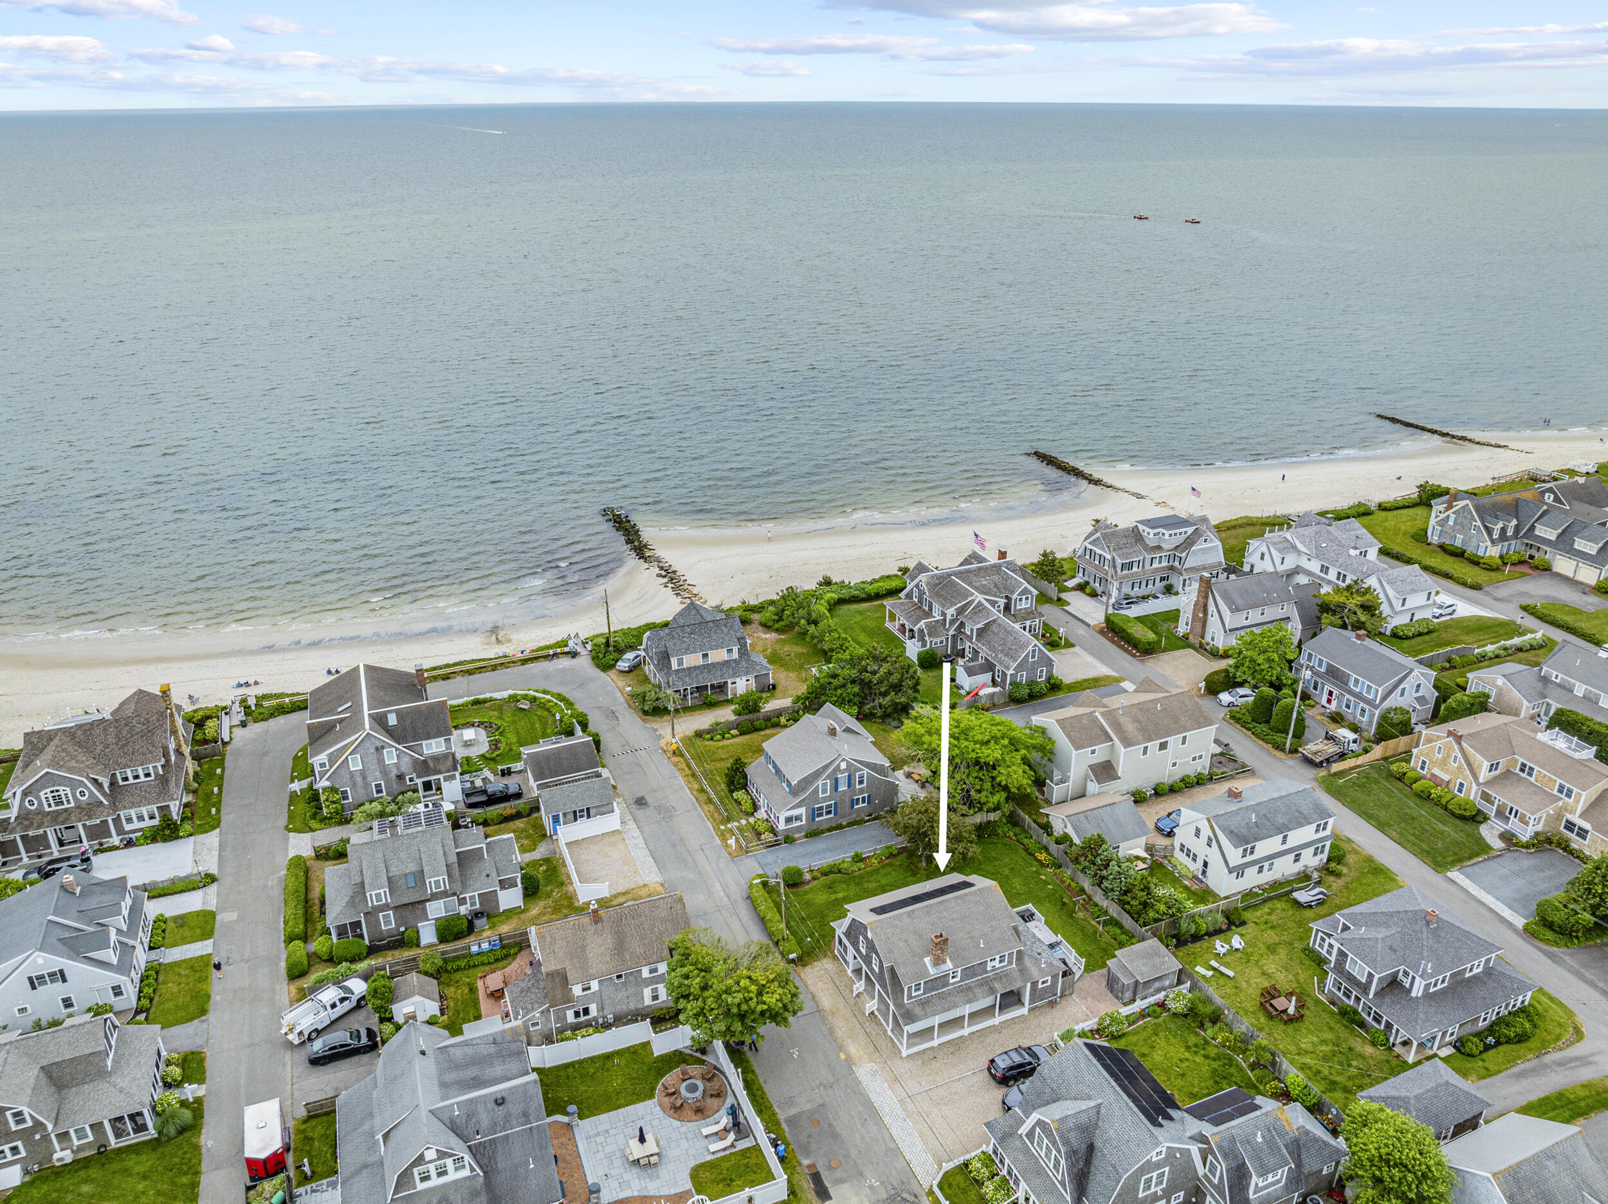
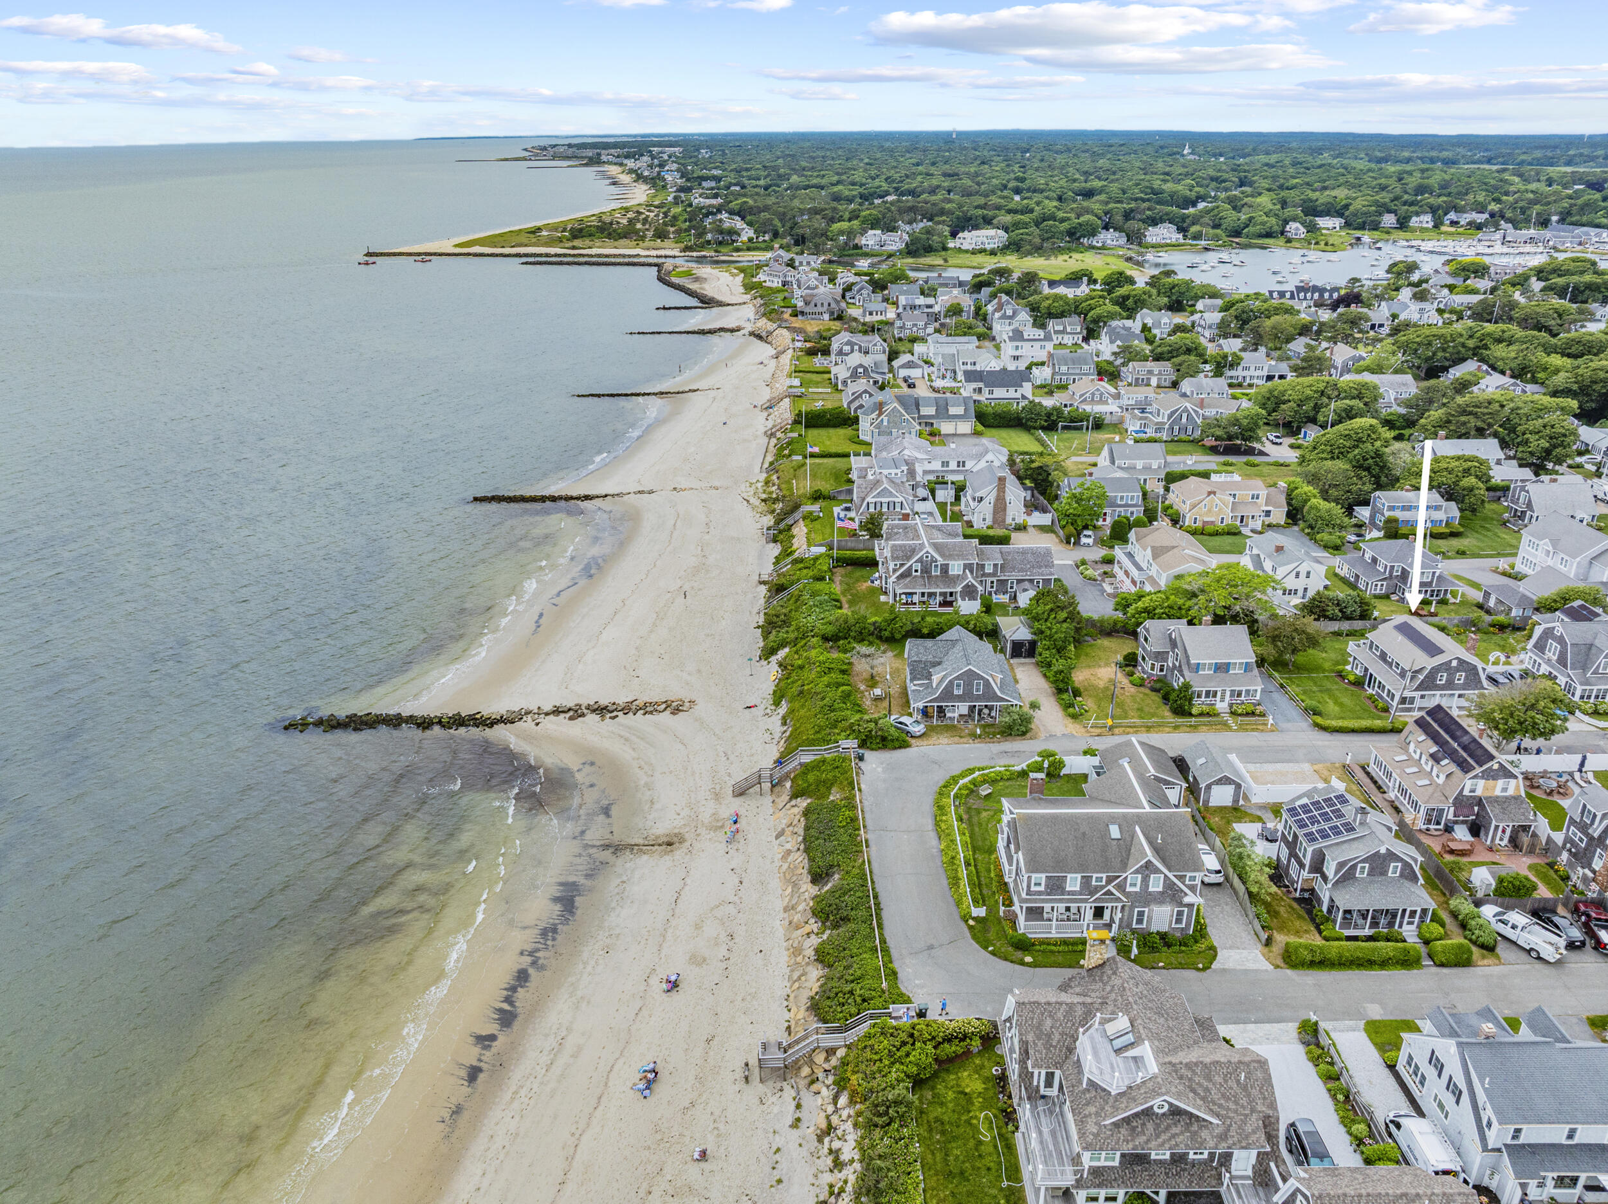
Aerial view of beachfront homes and sandy shore, with an arrow pointing to one house.
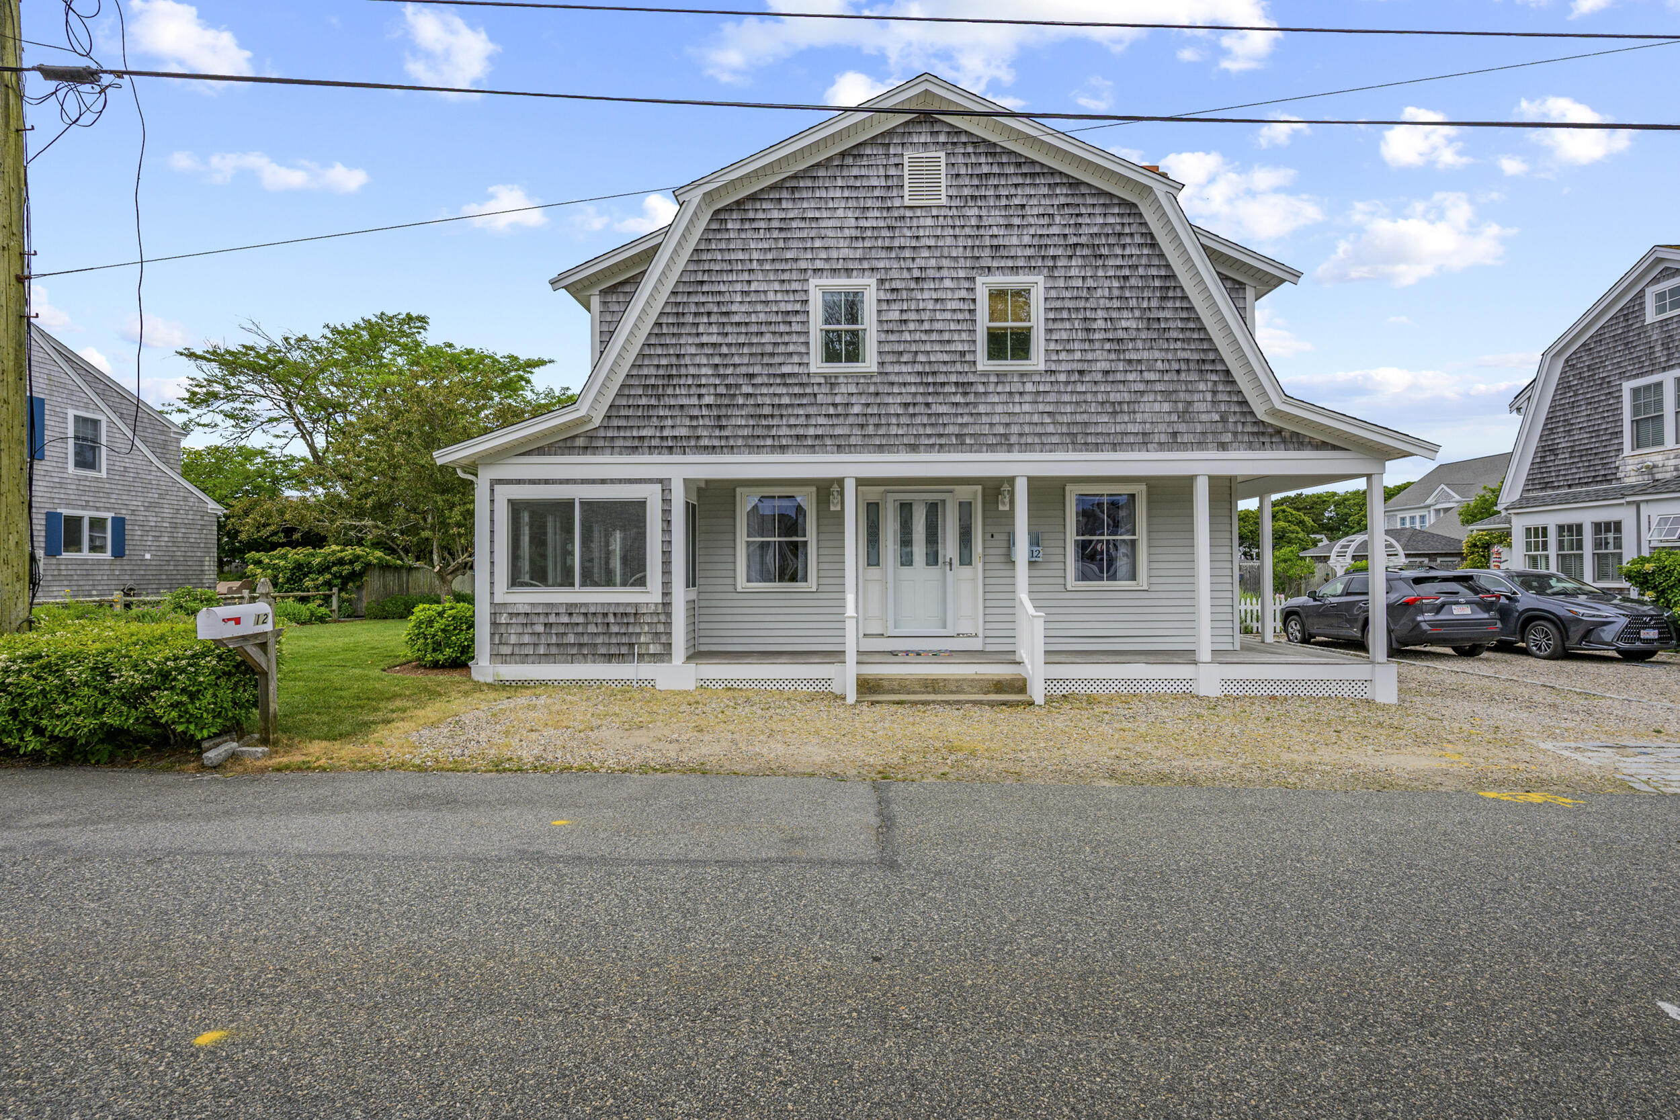
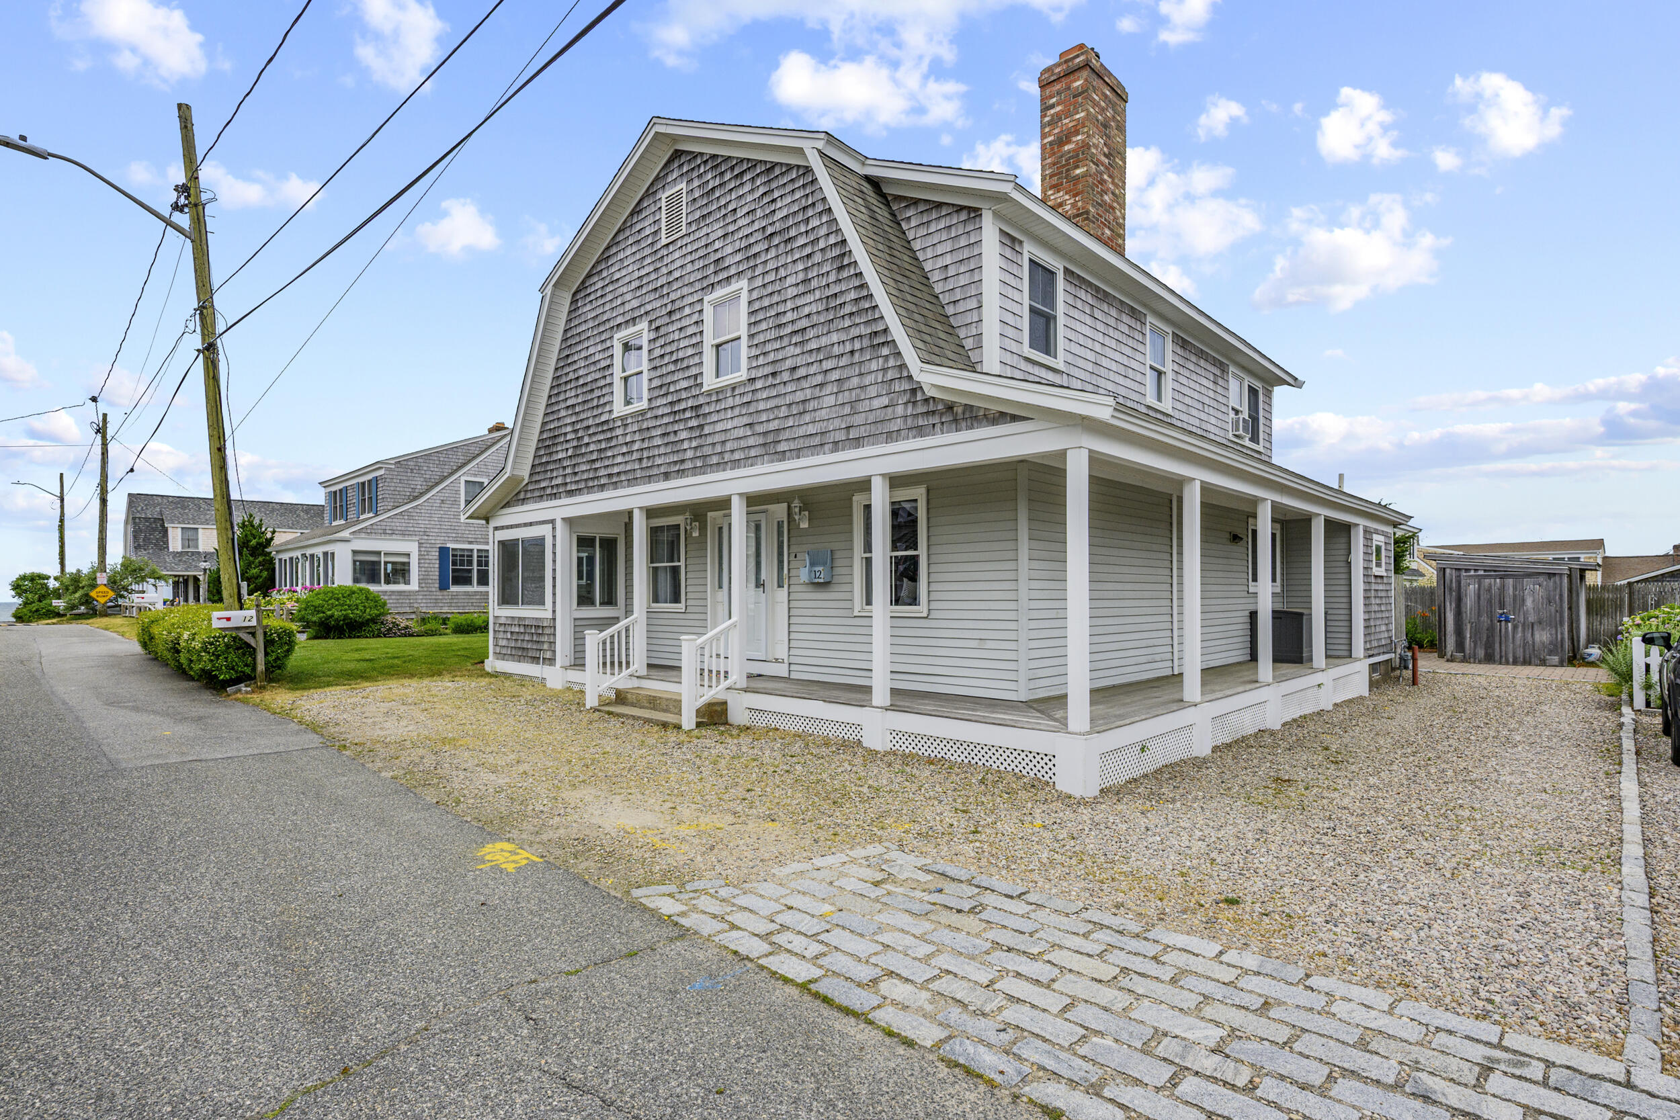
Gray shingle-sided home with a gambrel roof, white front porch, and gravel driveway.
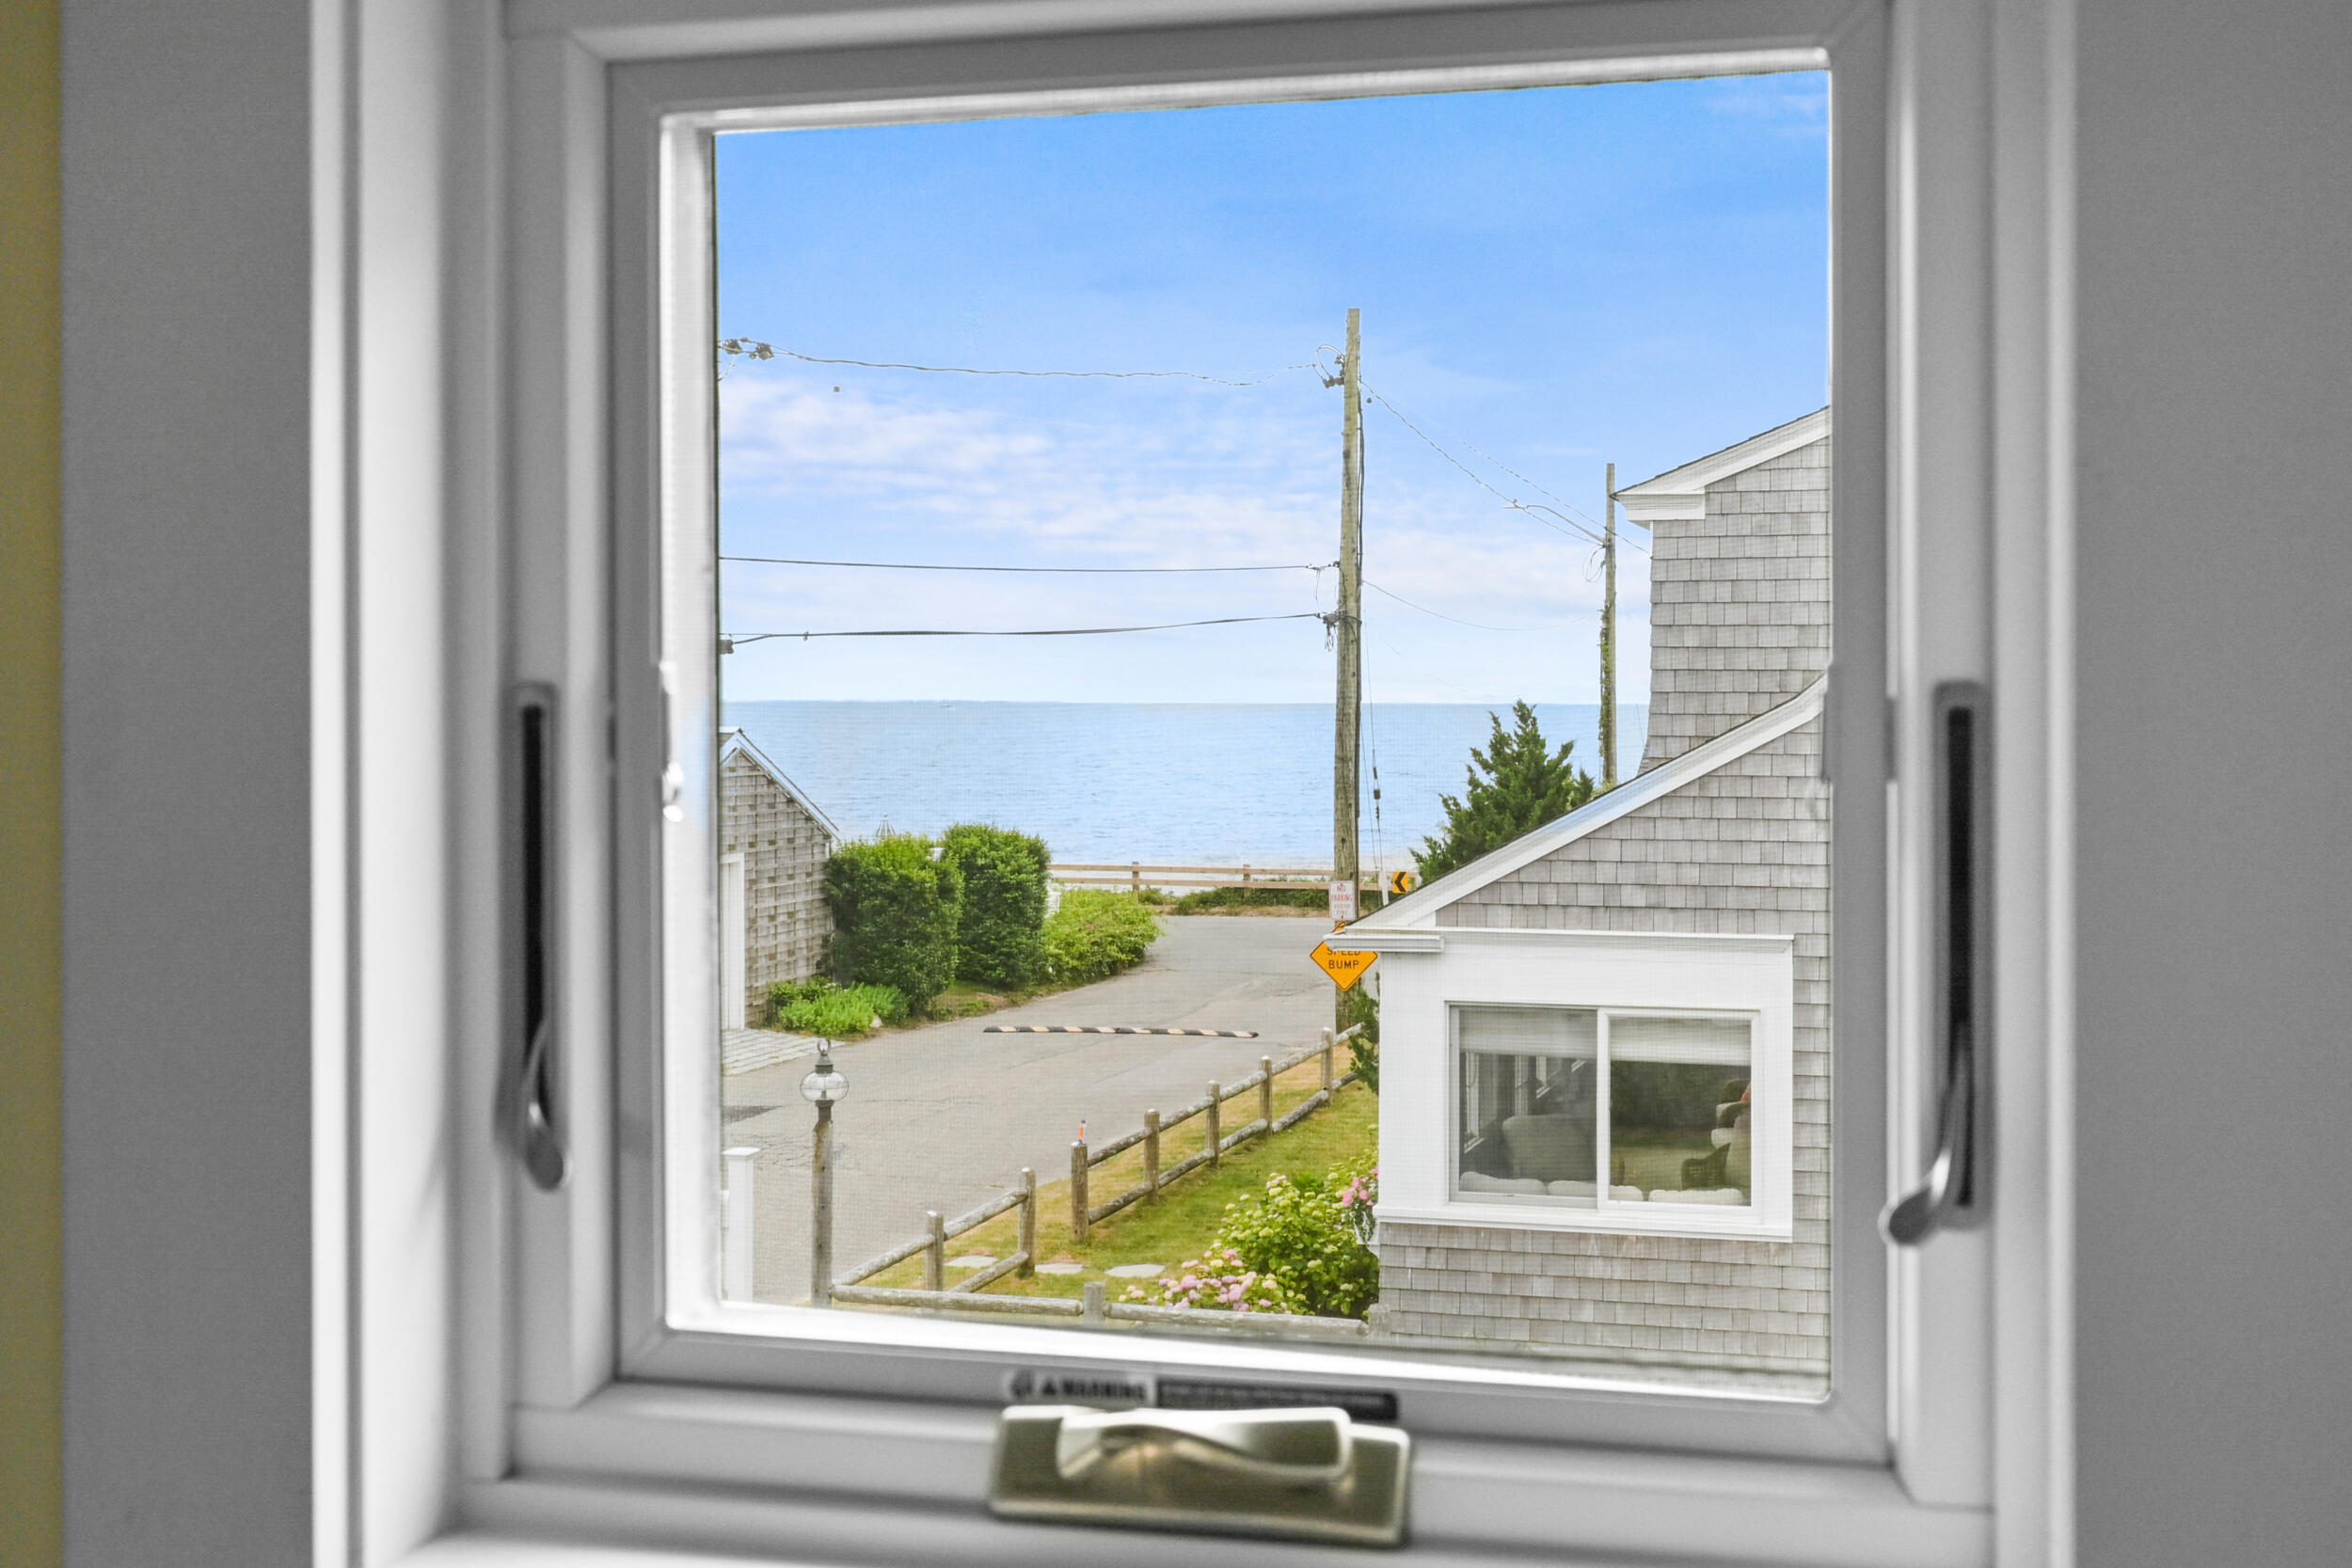
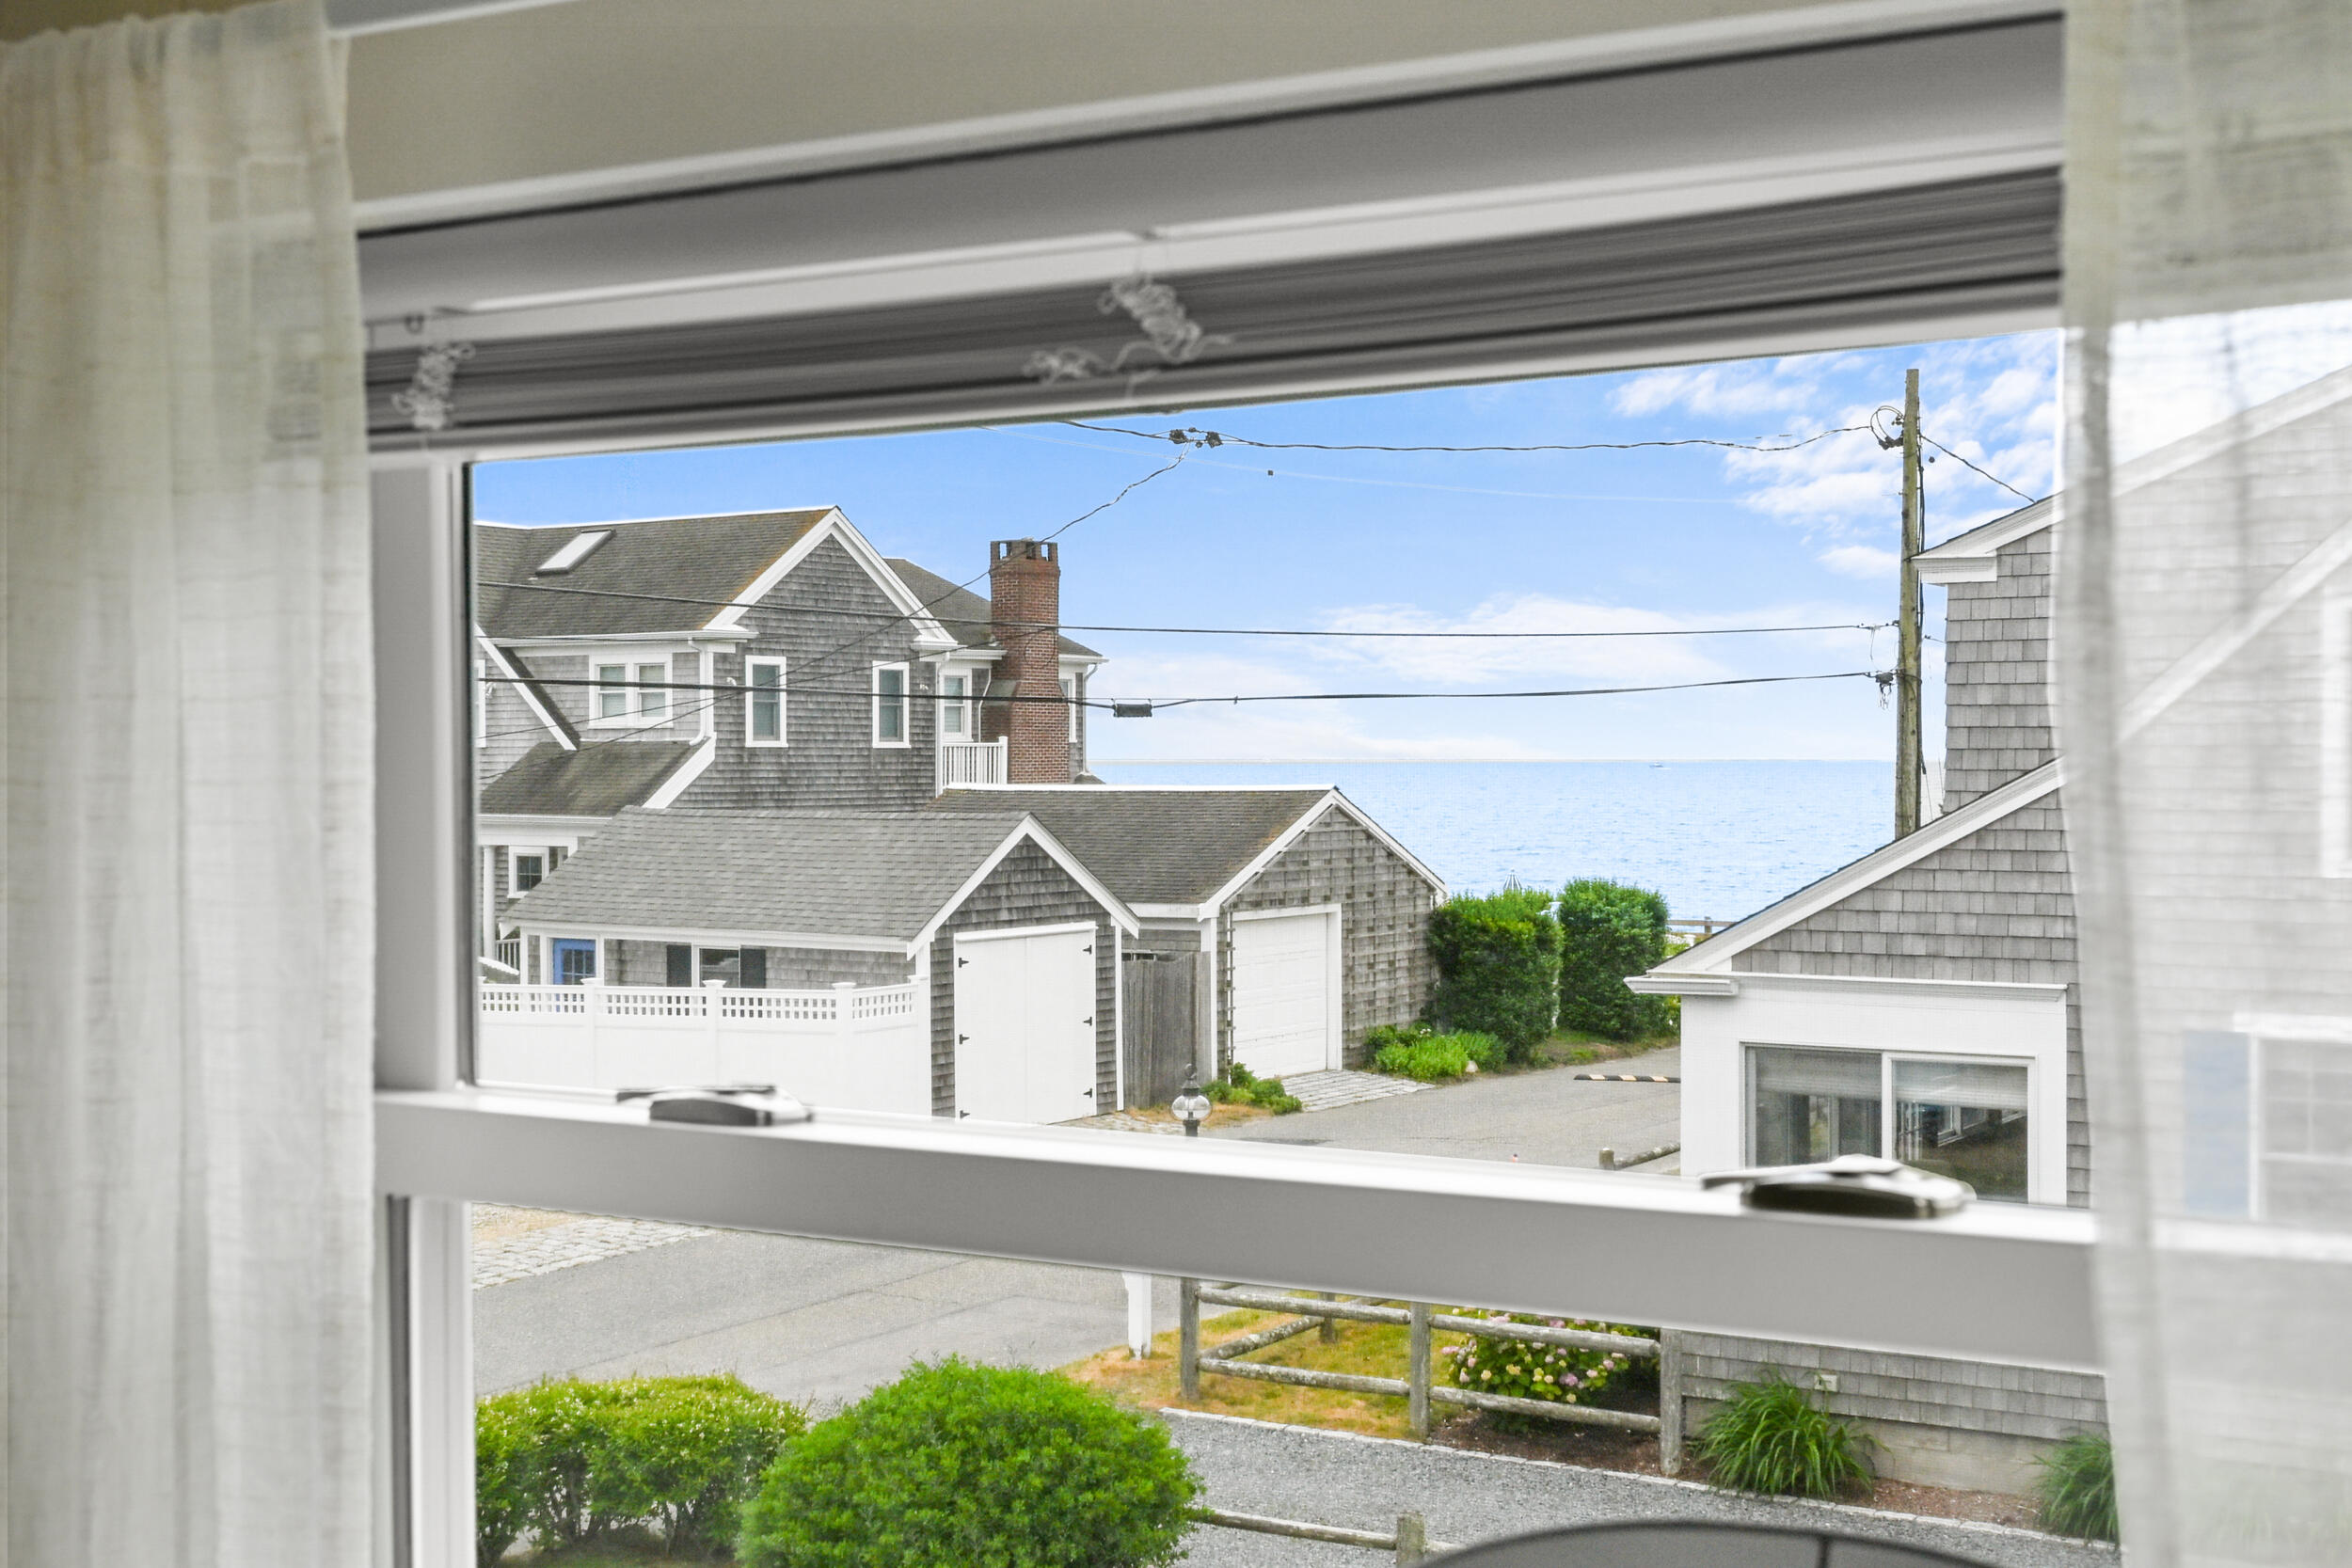
Ocean view framed by a window, with neighboring homes and a coastal lane.
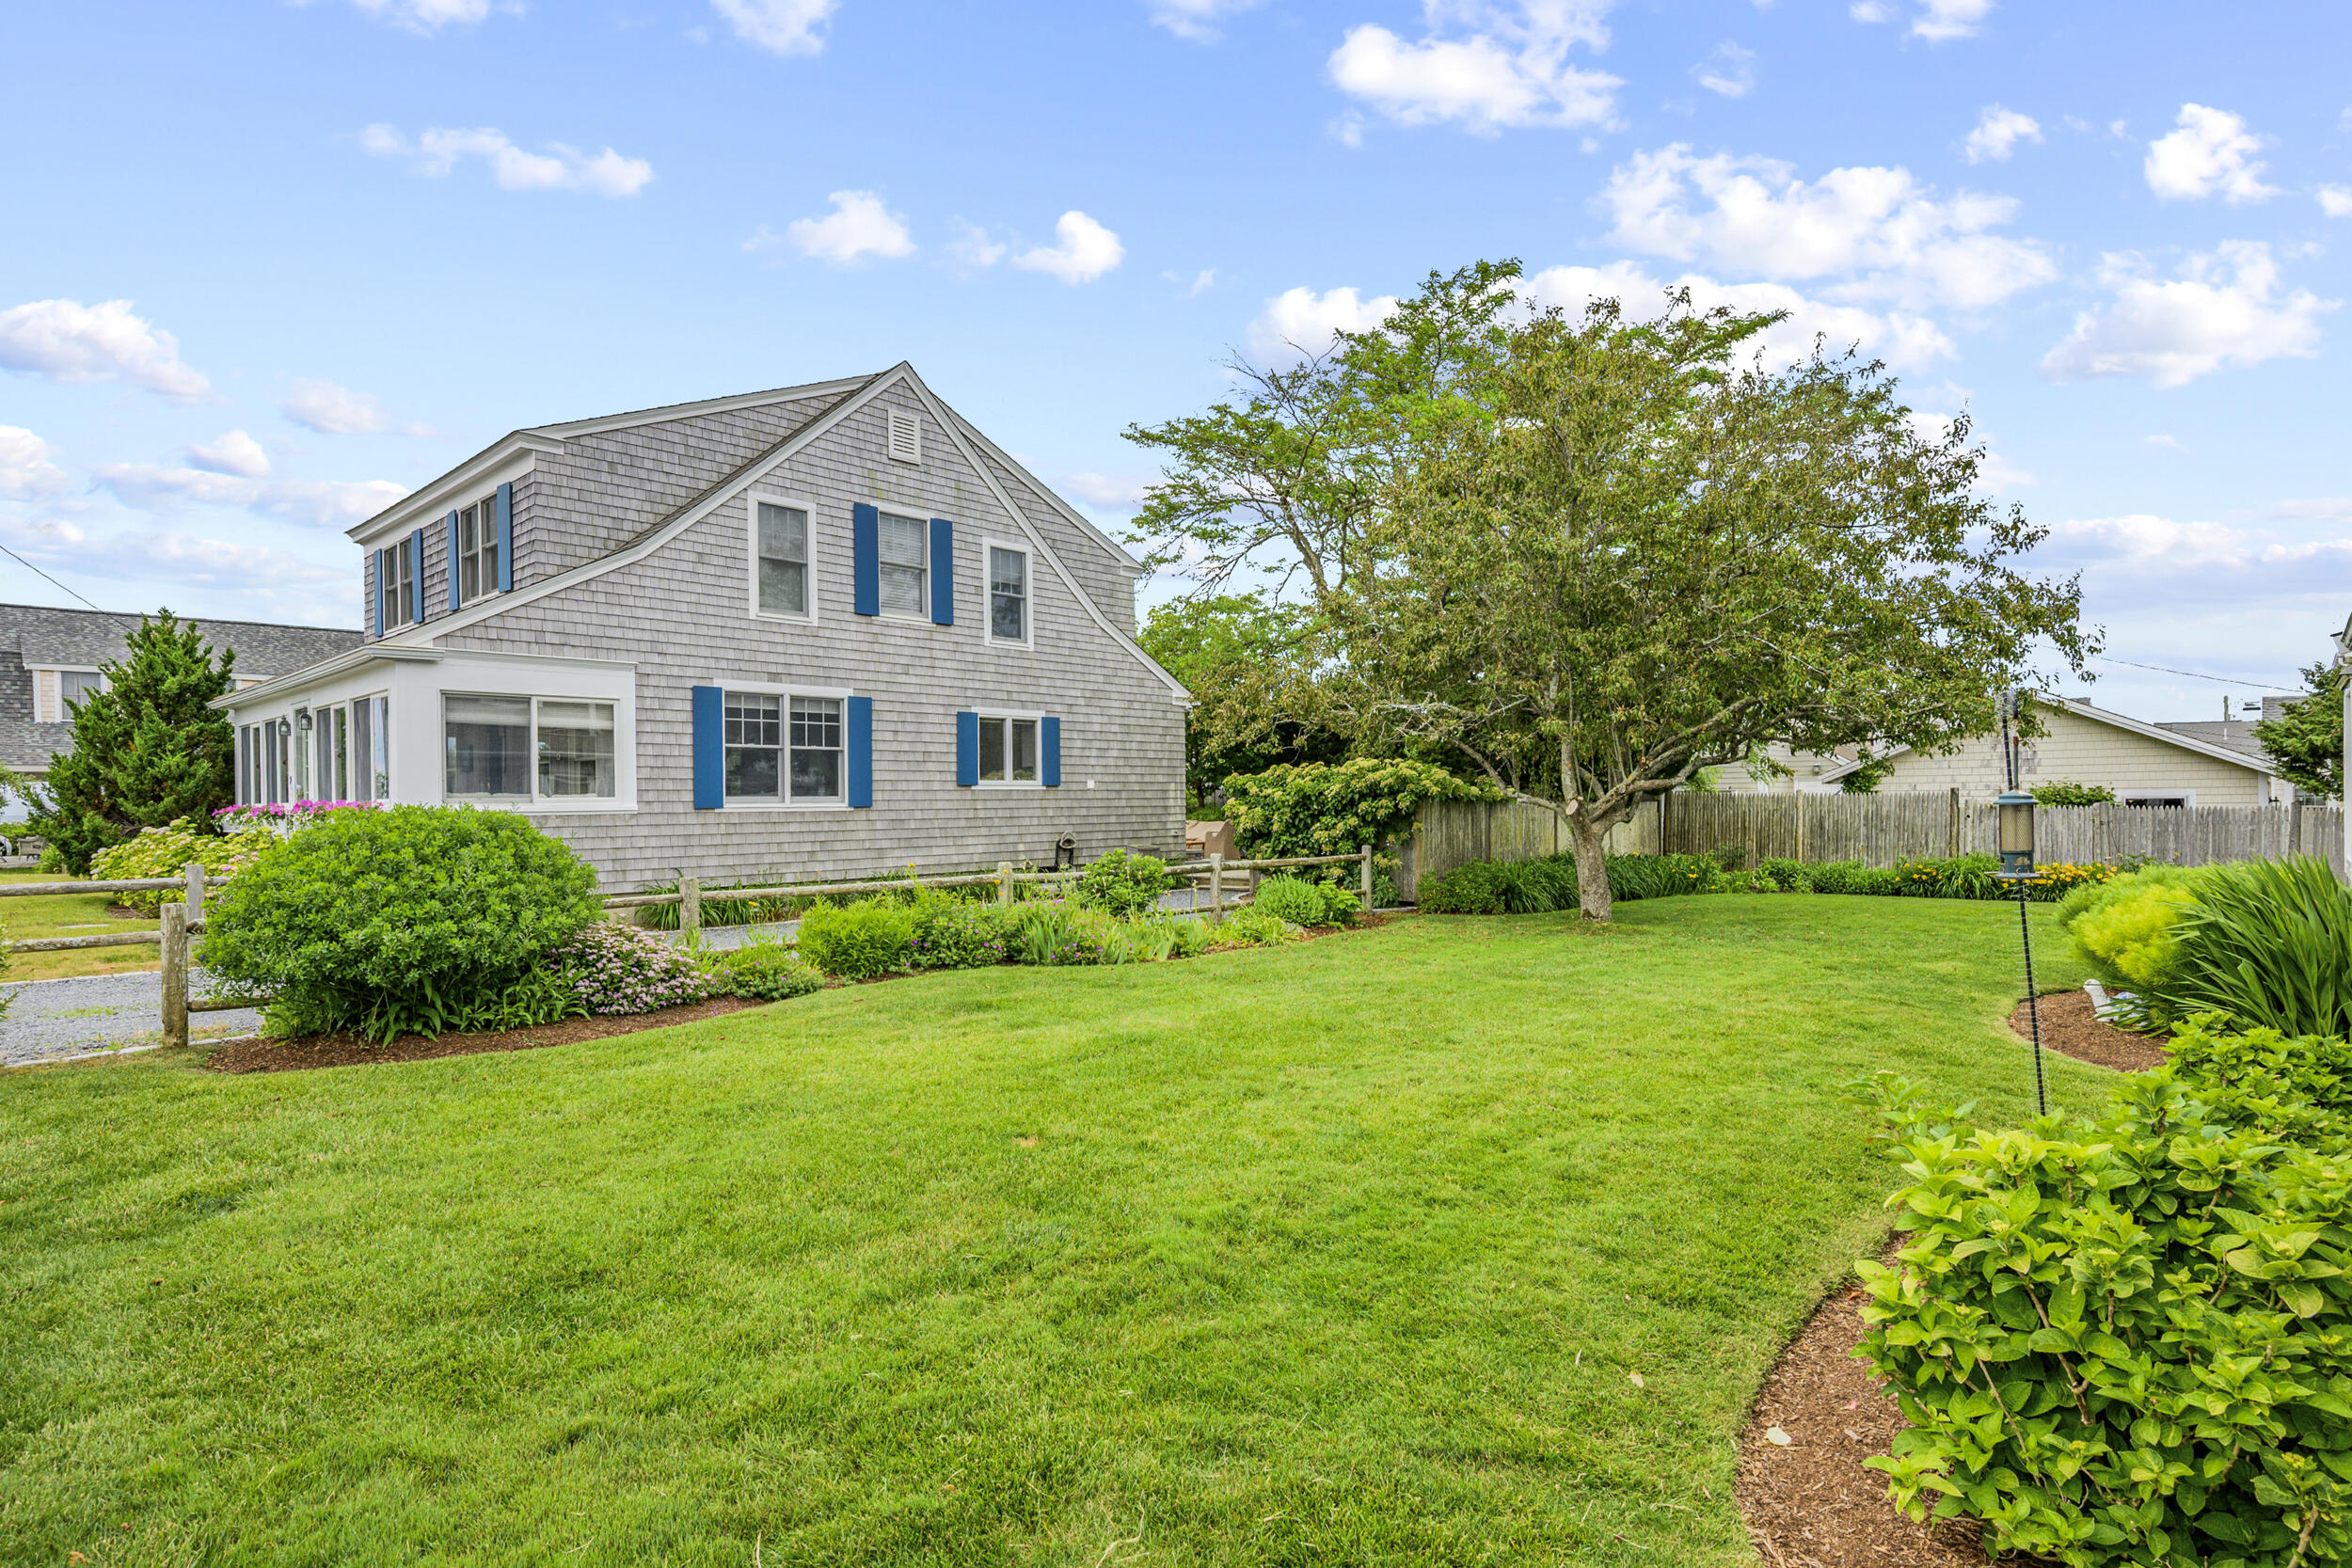
Shingled Cape-style house with blue shutters beside a broad lawn and mature tree.
Gray shingle-sided house with a wraparound porch, brick chimney, and gravel driveway.
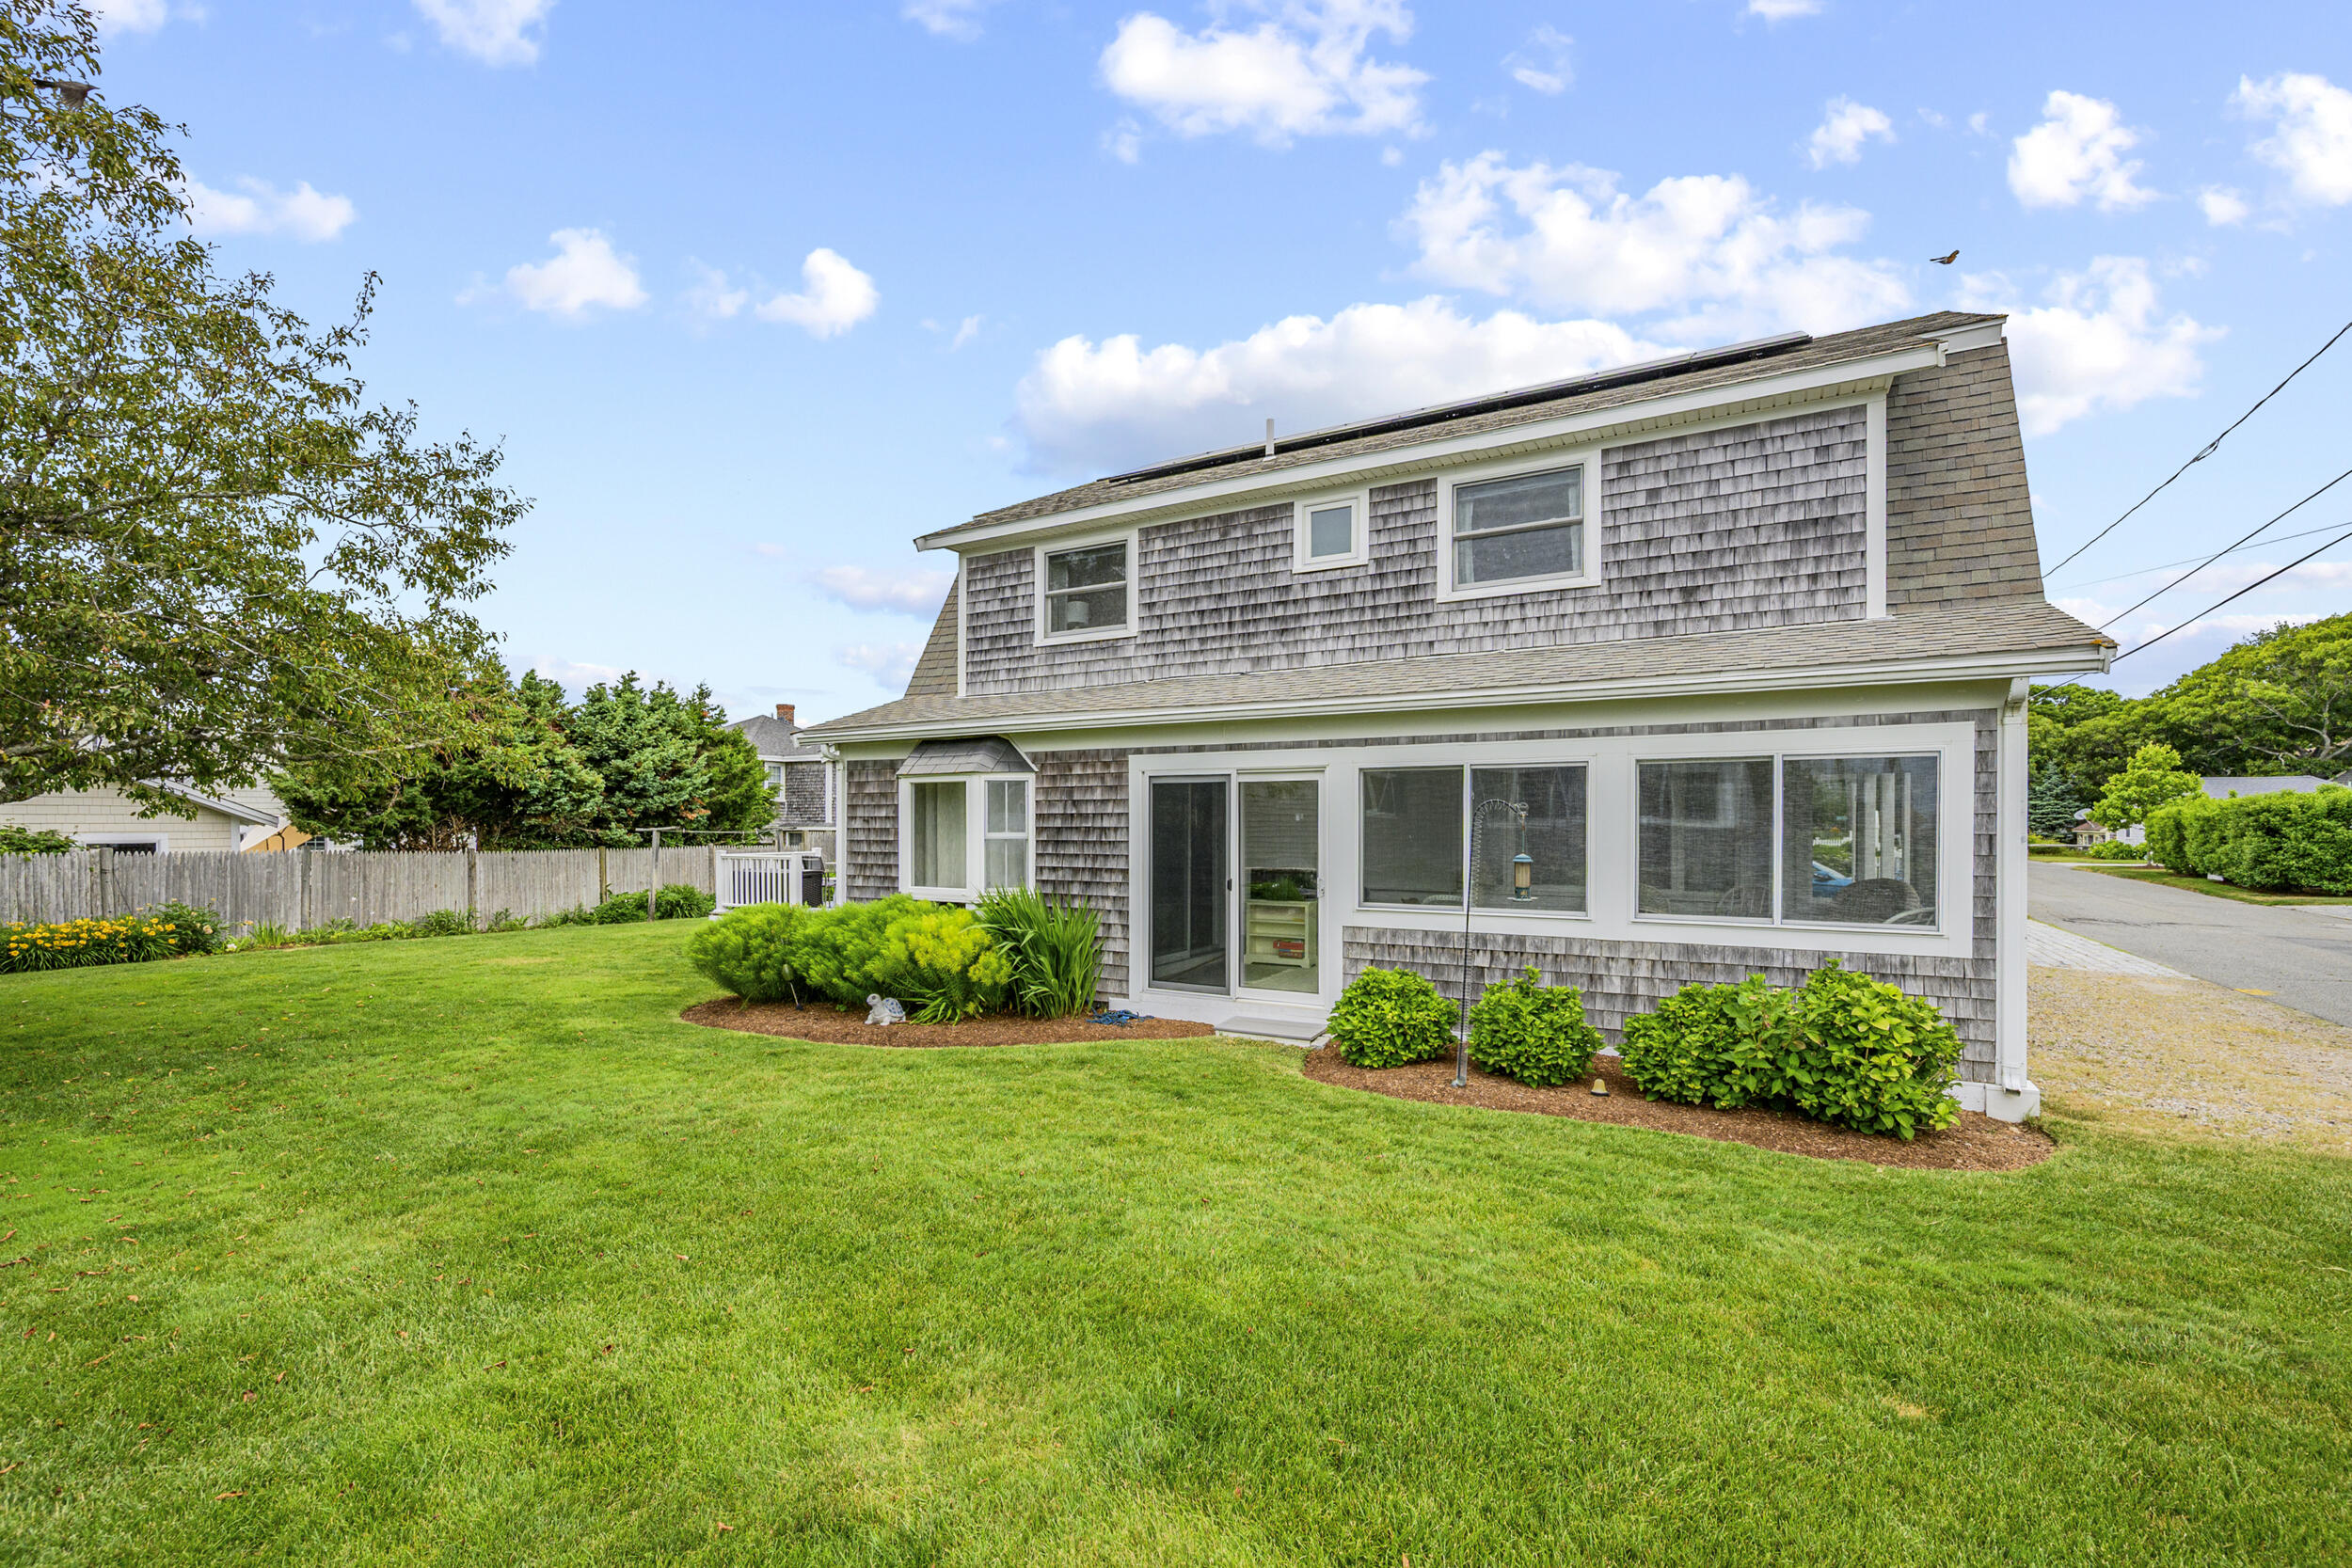
Gray-shingled home with a glass-enclosed sunroom overlooking a broad green lawn.
Ocean view framed by a window, with neighboring shingle-style homes.
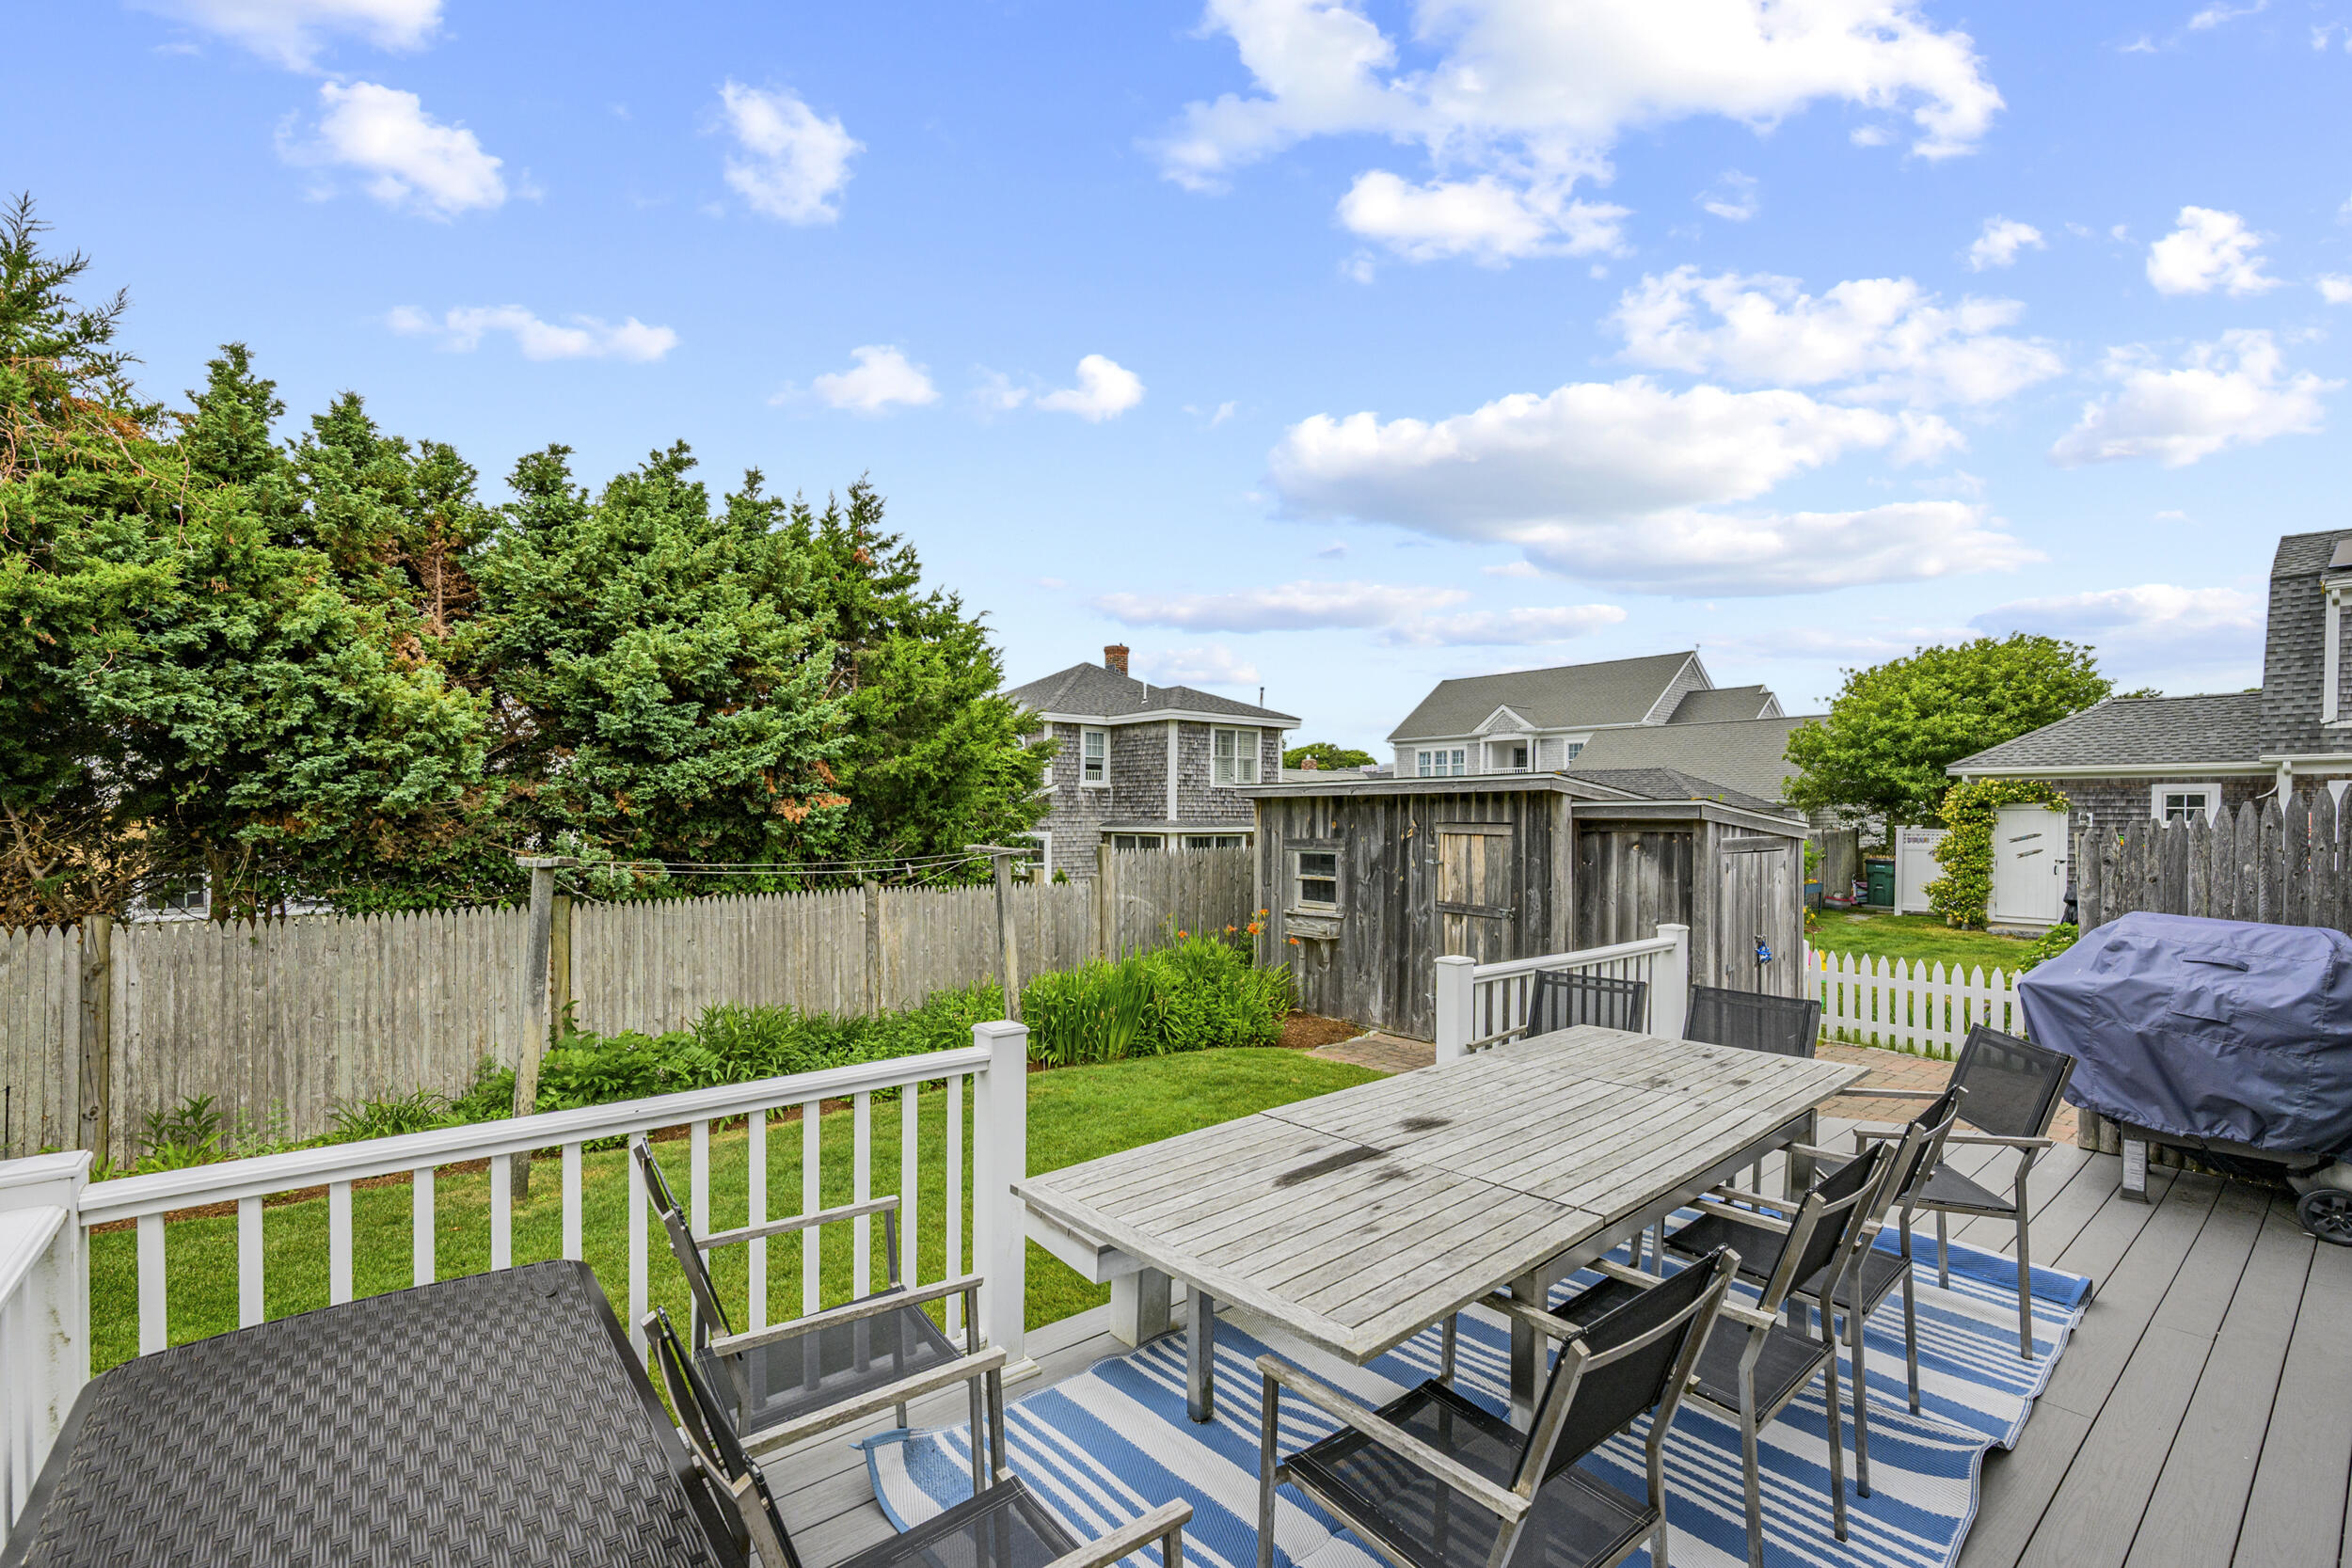
Back deck with a weathered dining table, striped rugs, and fenced garden.
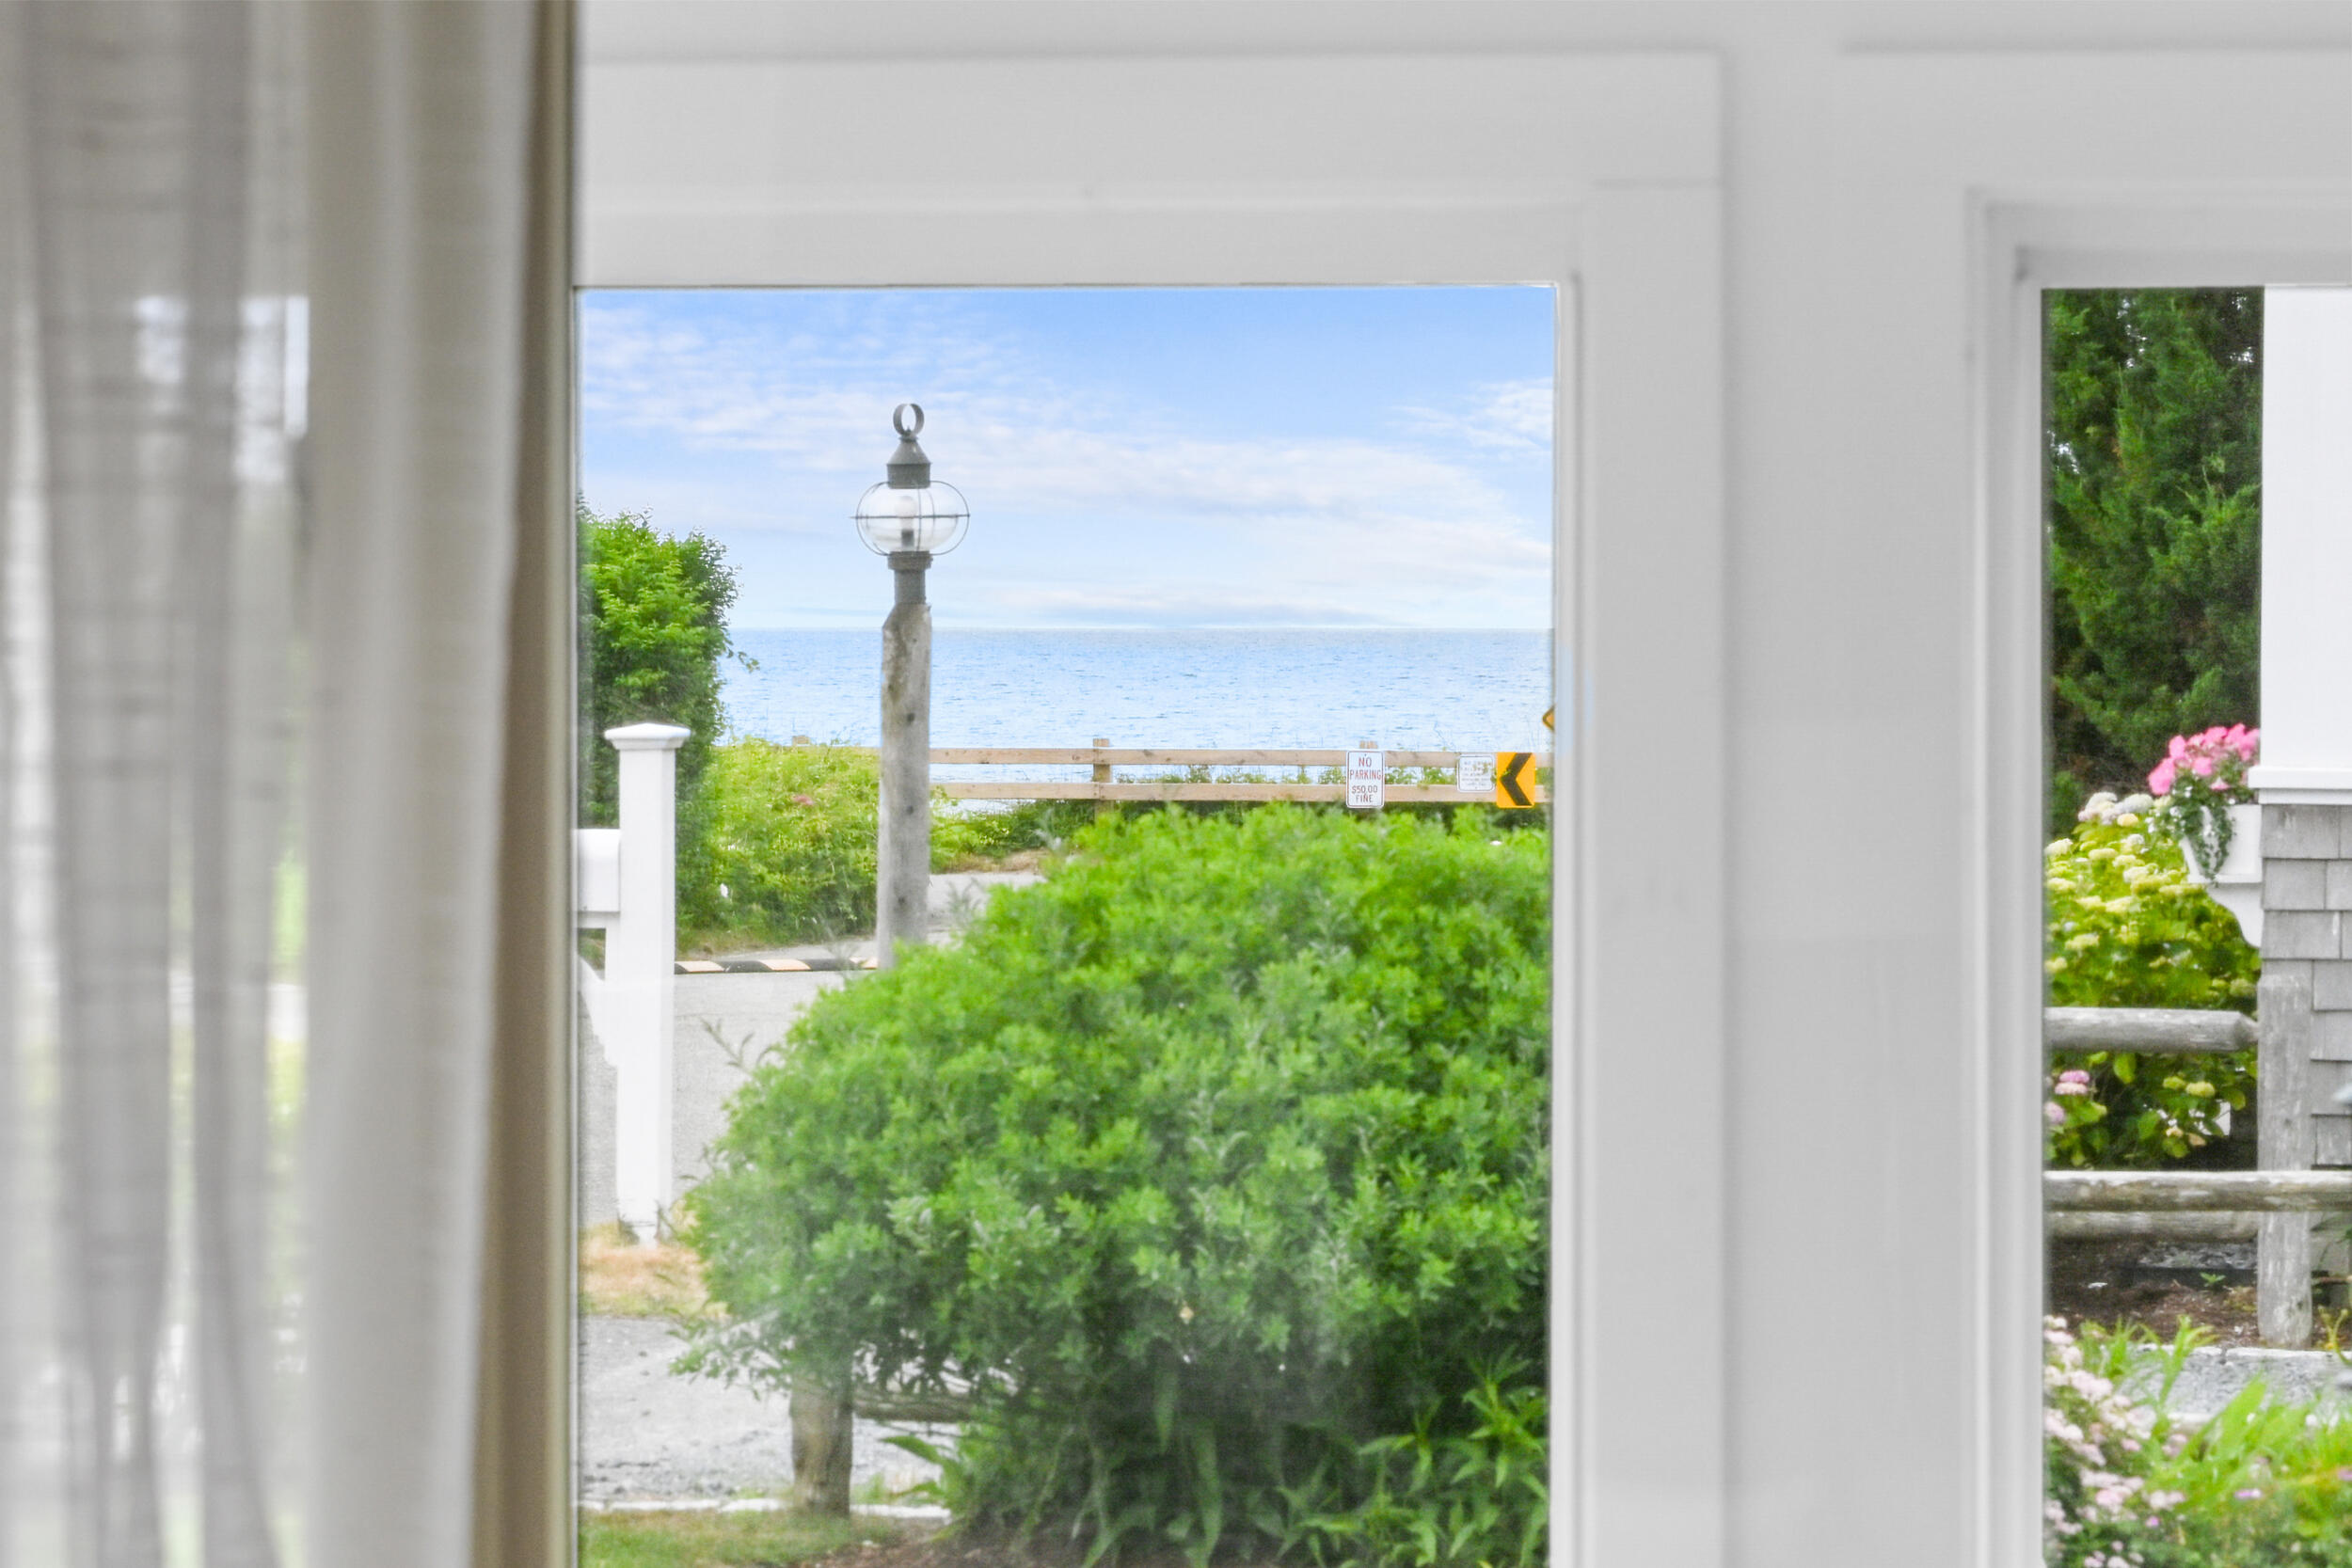
Ocean view through a window, framed by coastal greenery and a decorative outdoor lamp.
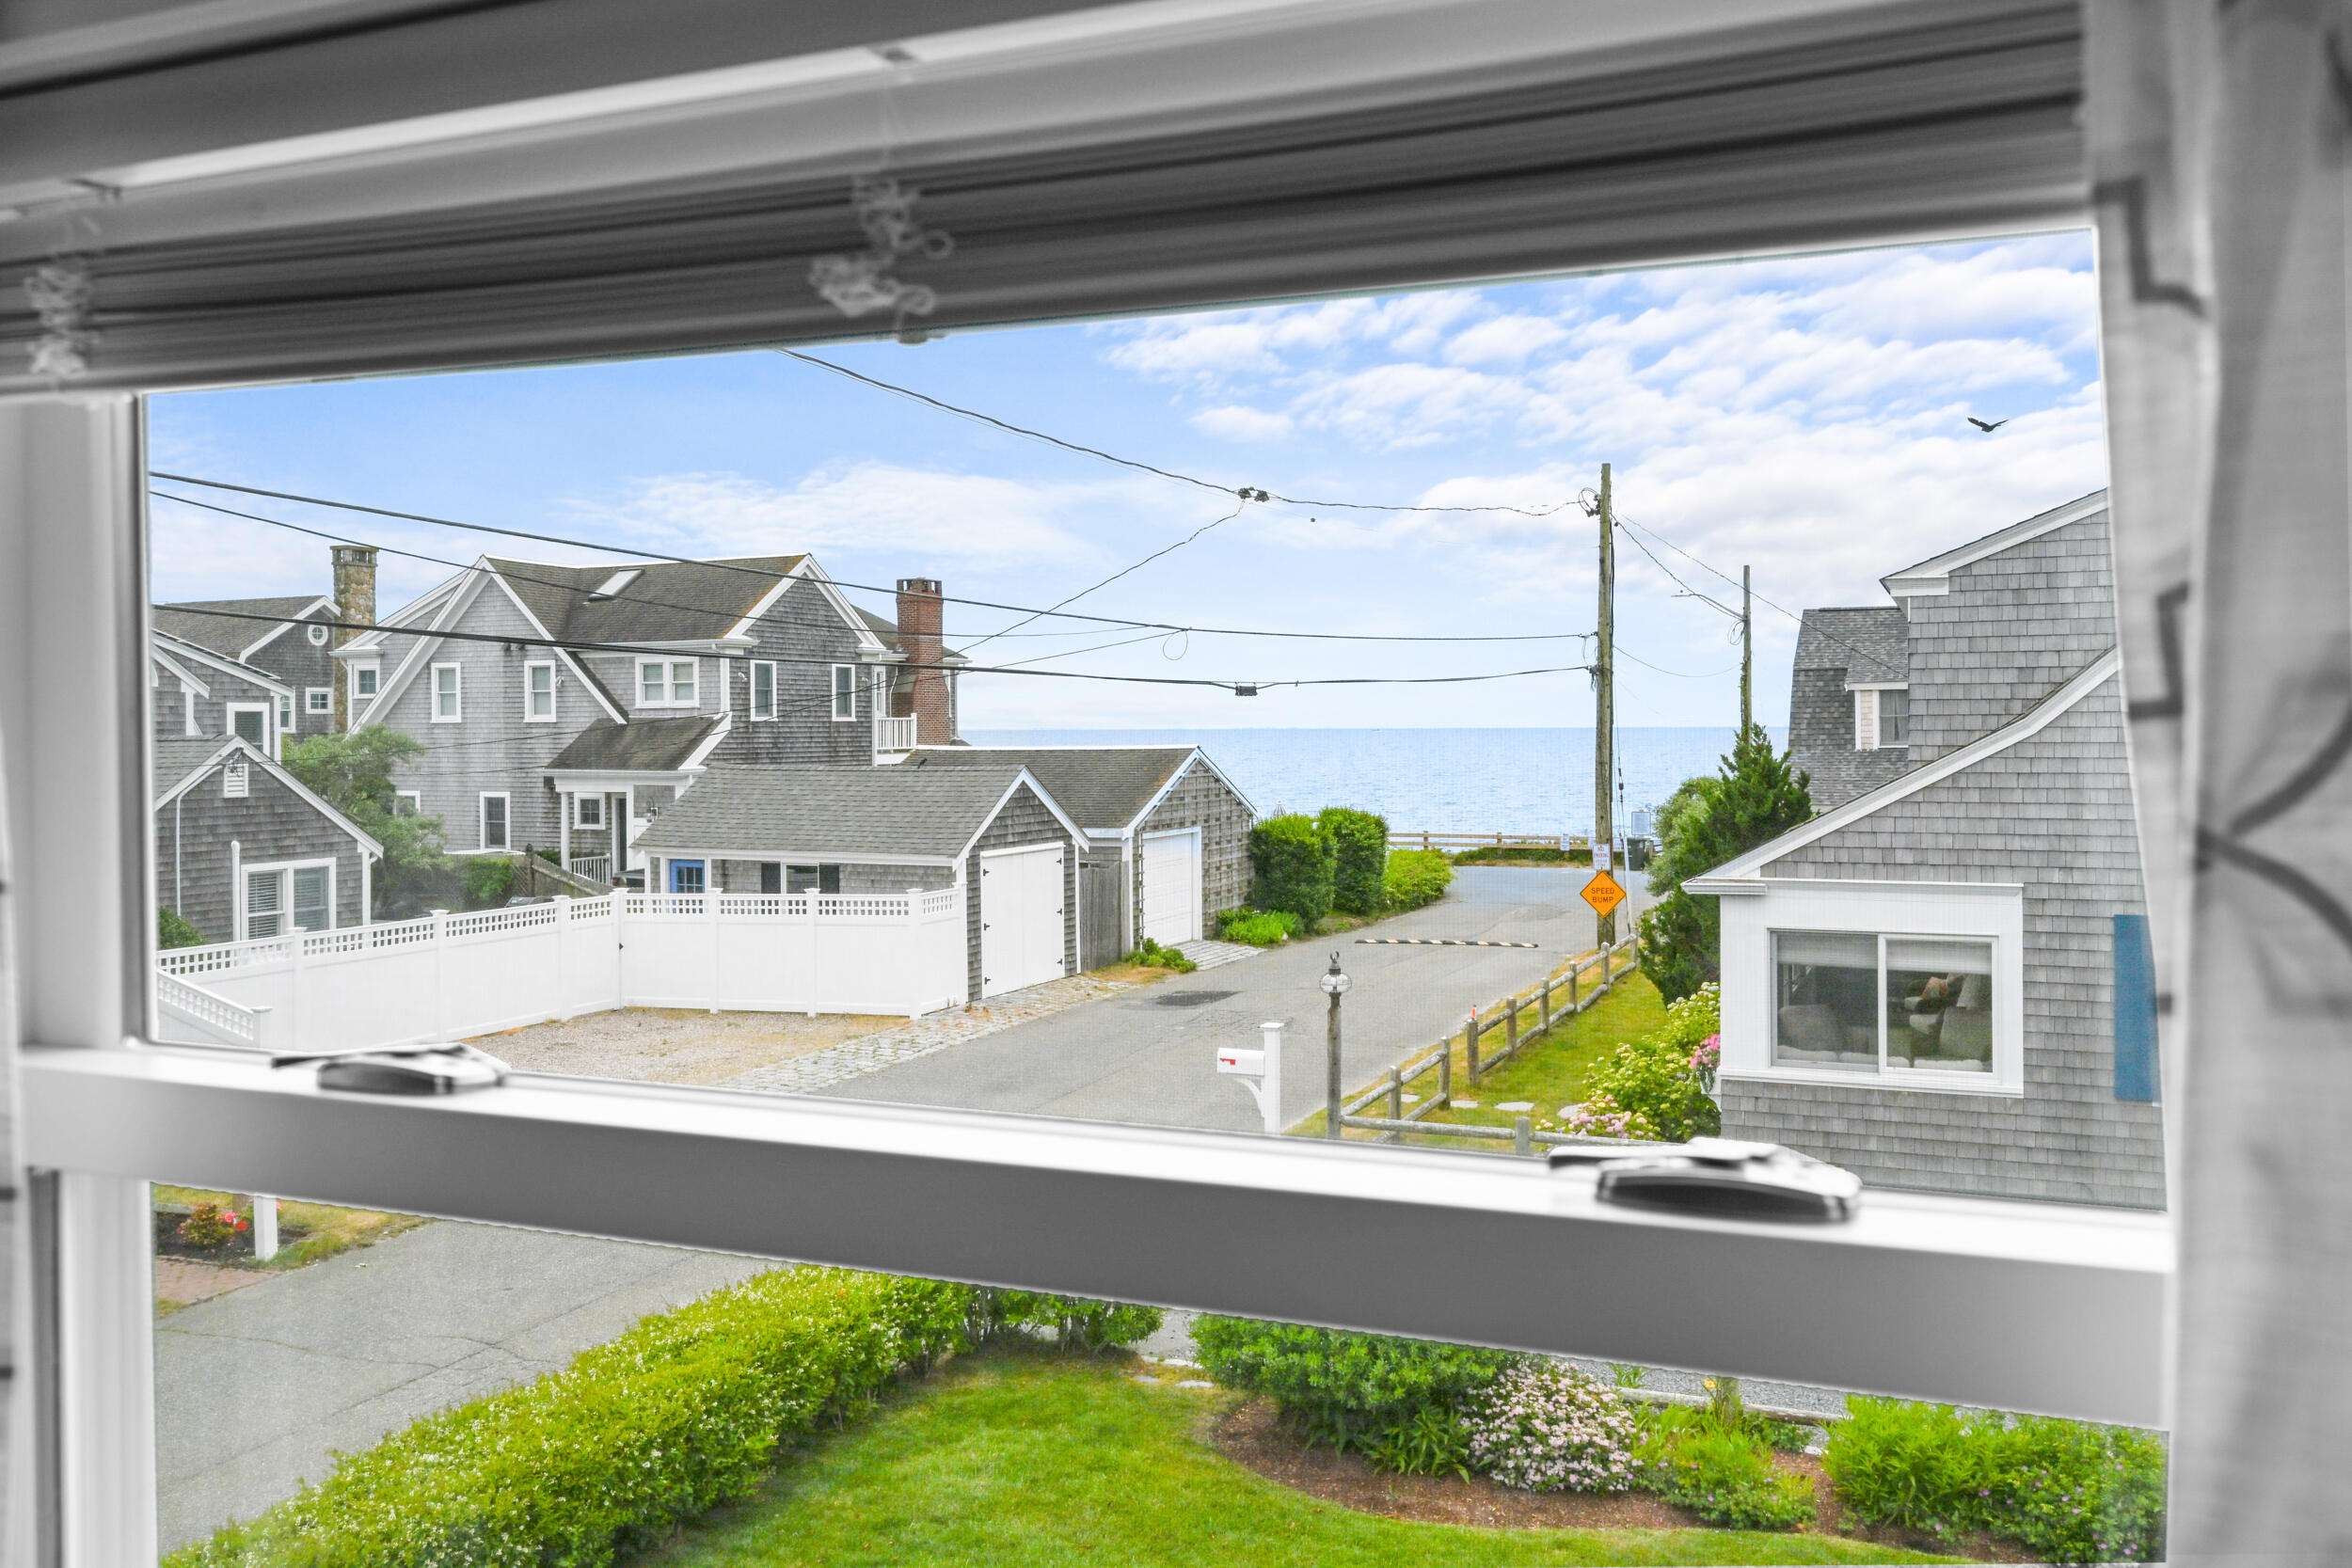
Ocean view between nearby shingle-style homes, seen through an open window.
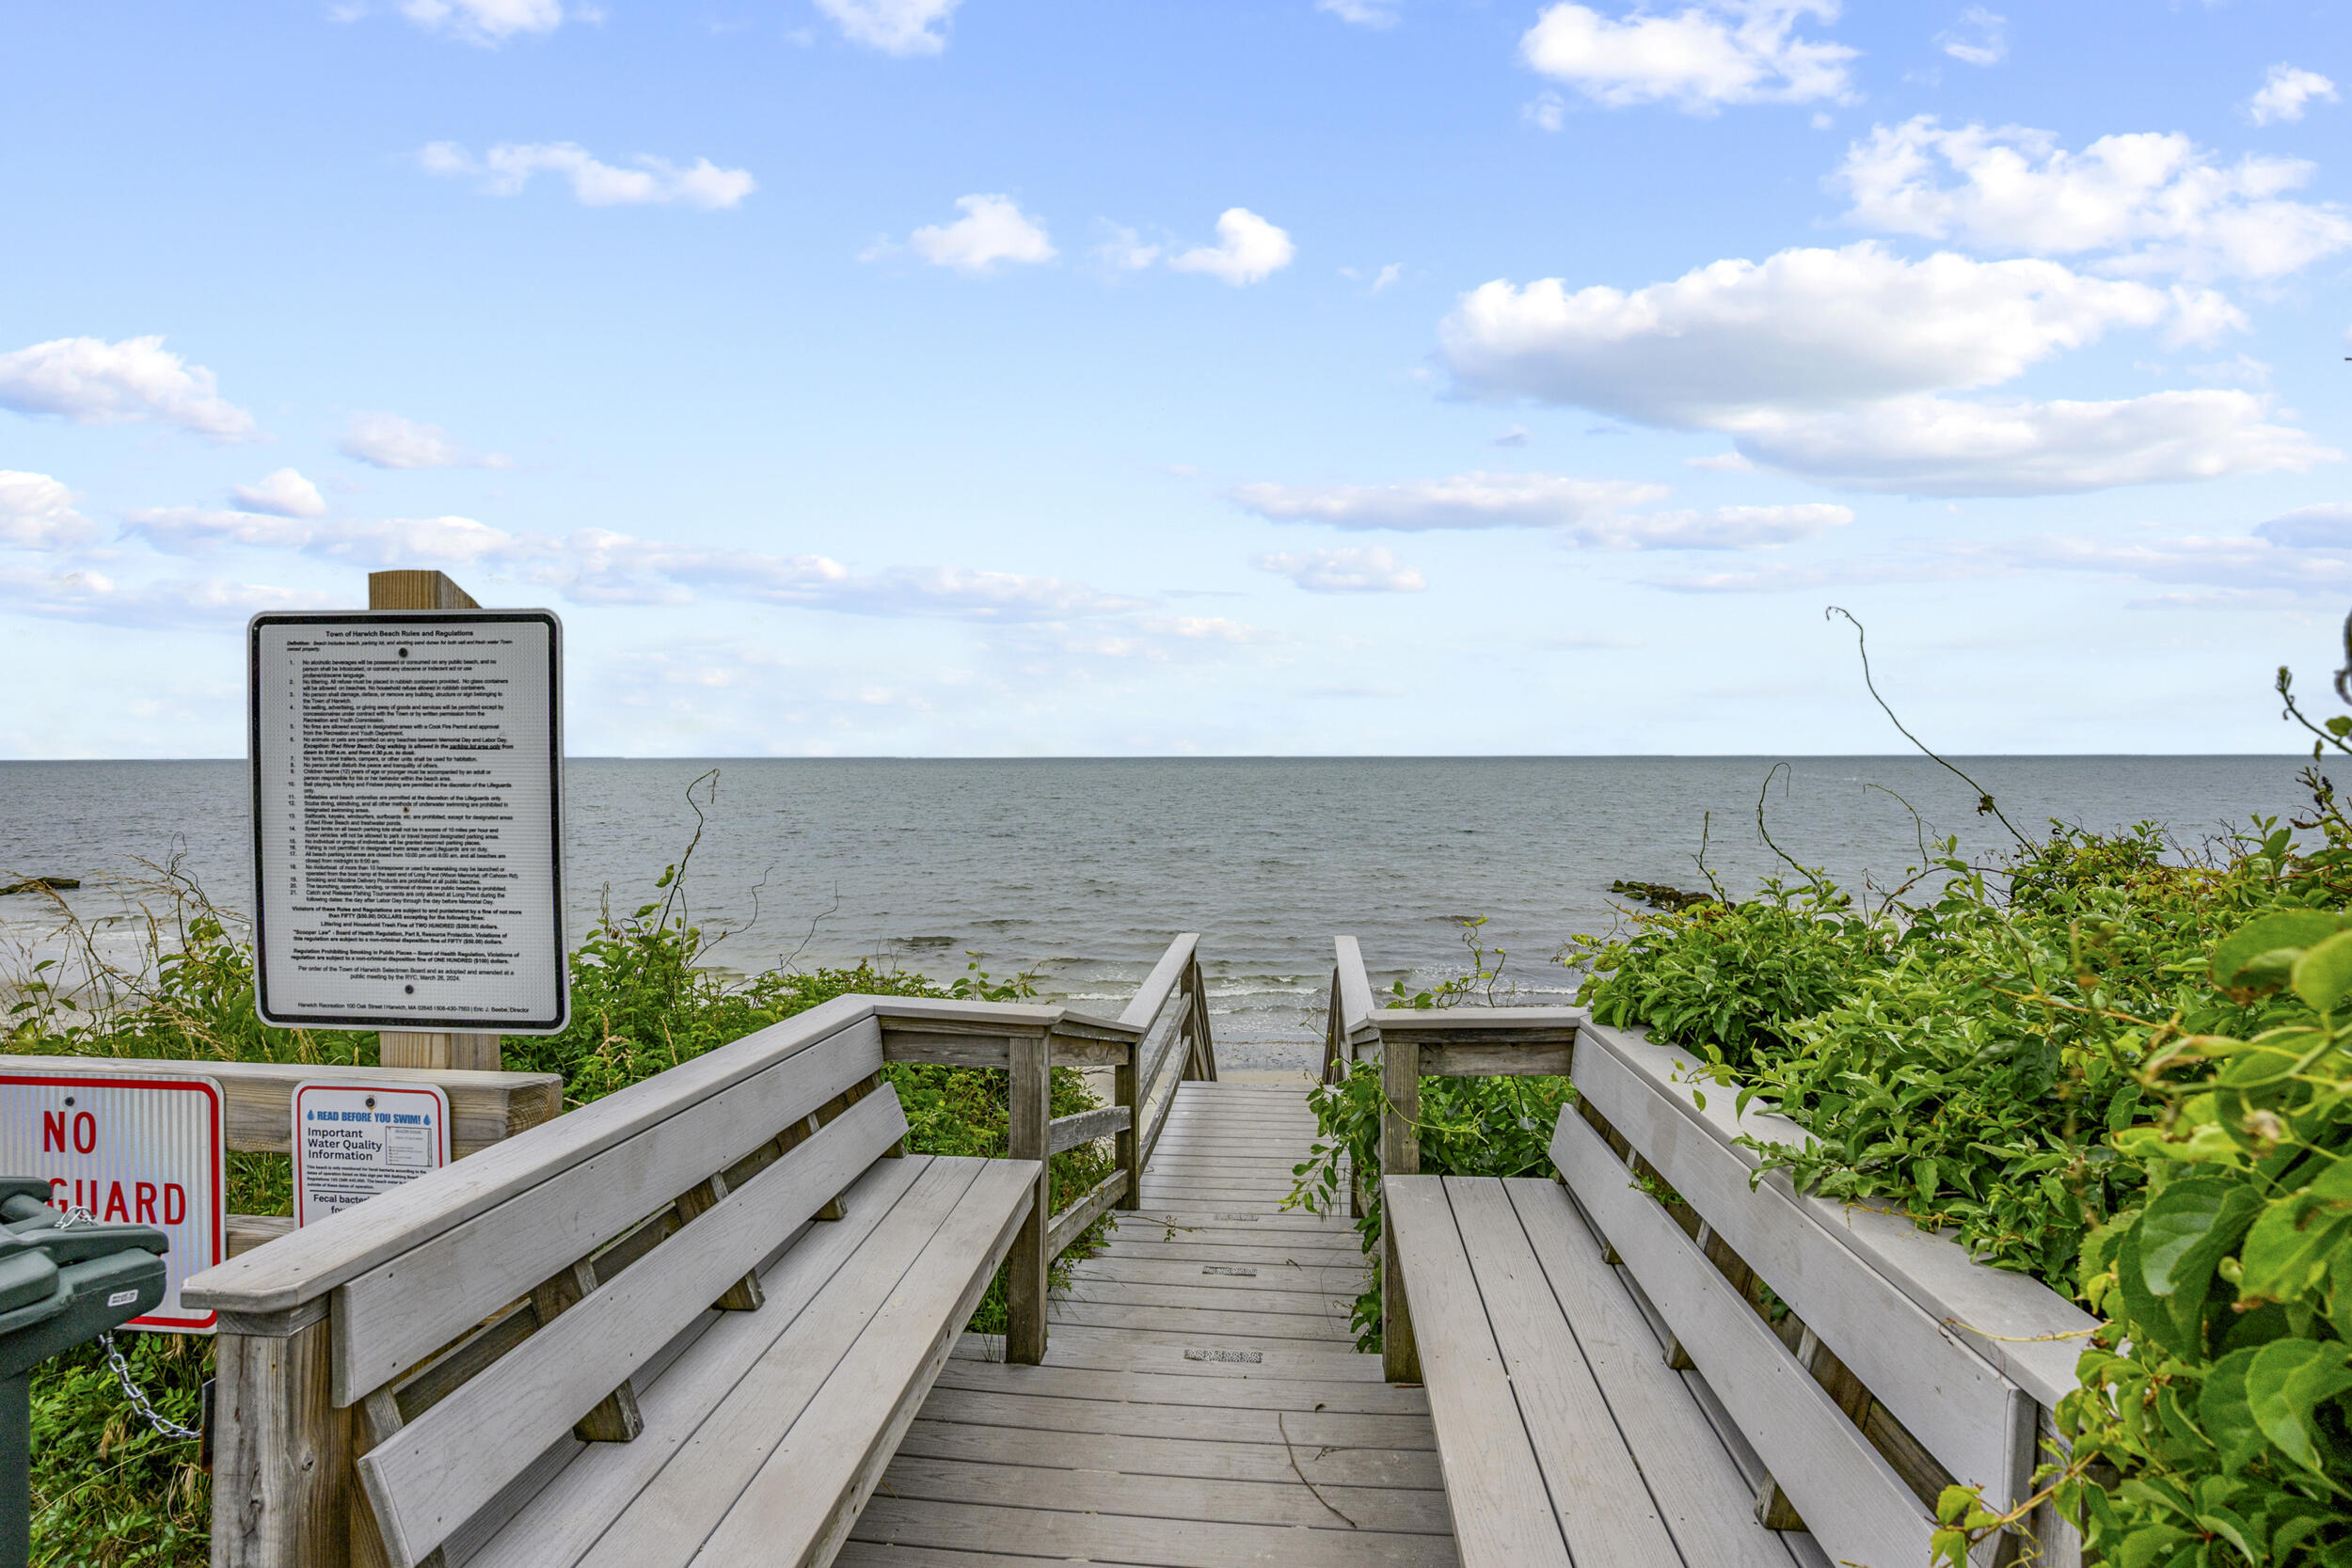
Wooden beach access stairs lead to the water, bordered by dune vegetation and public beach signs.
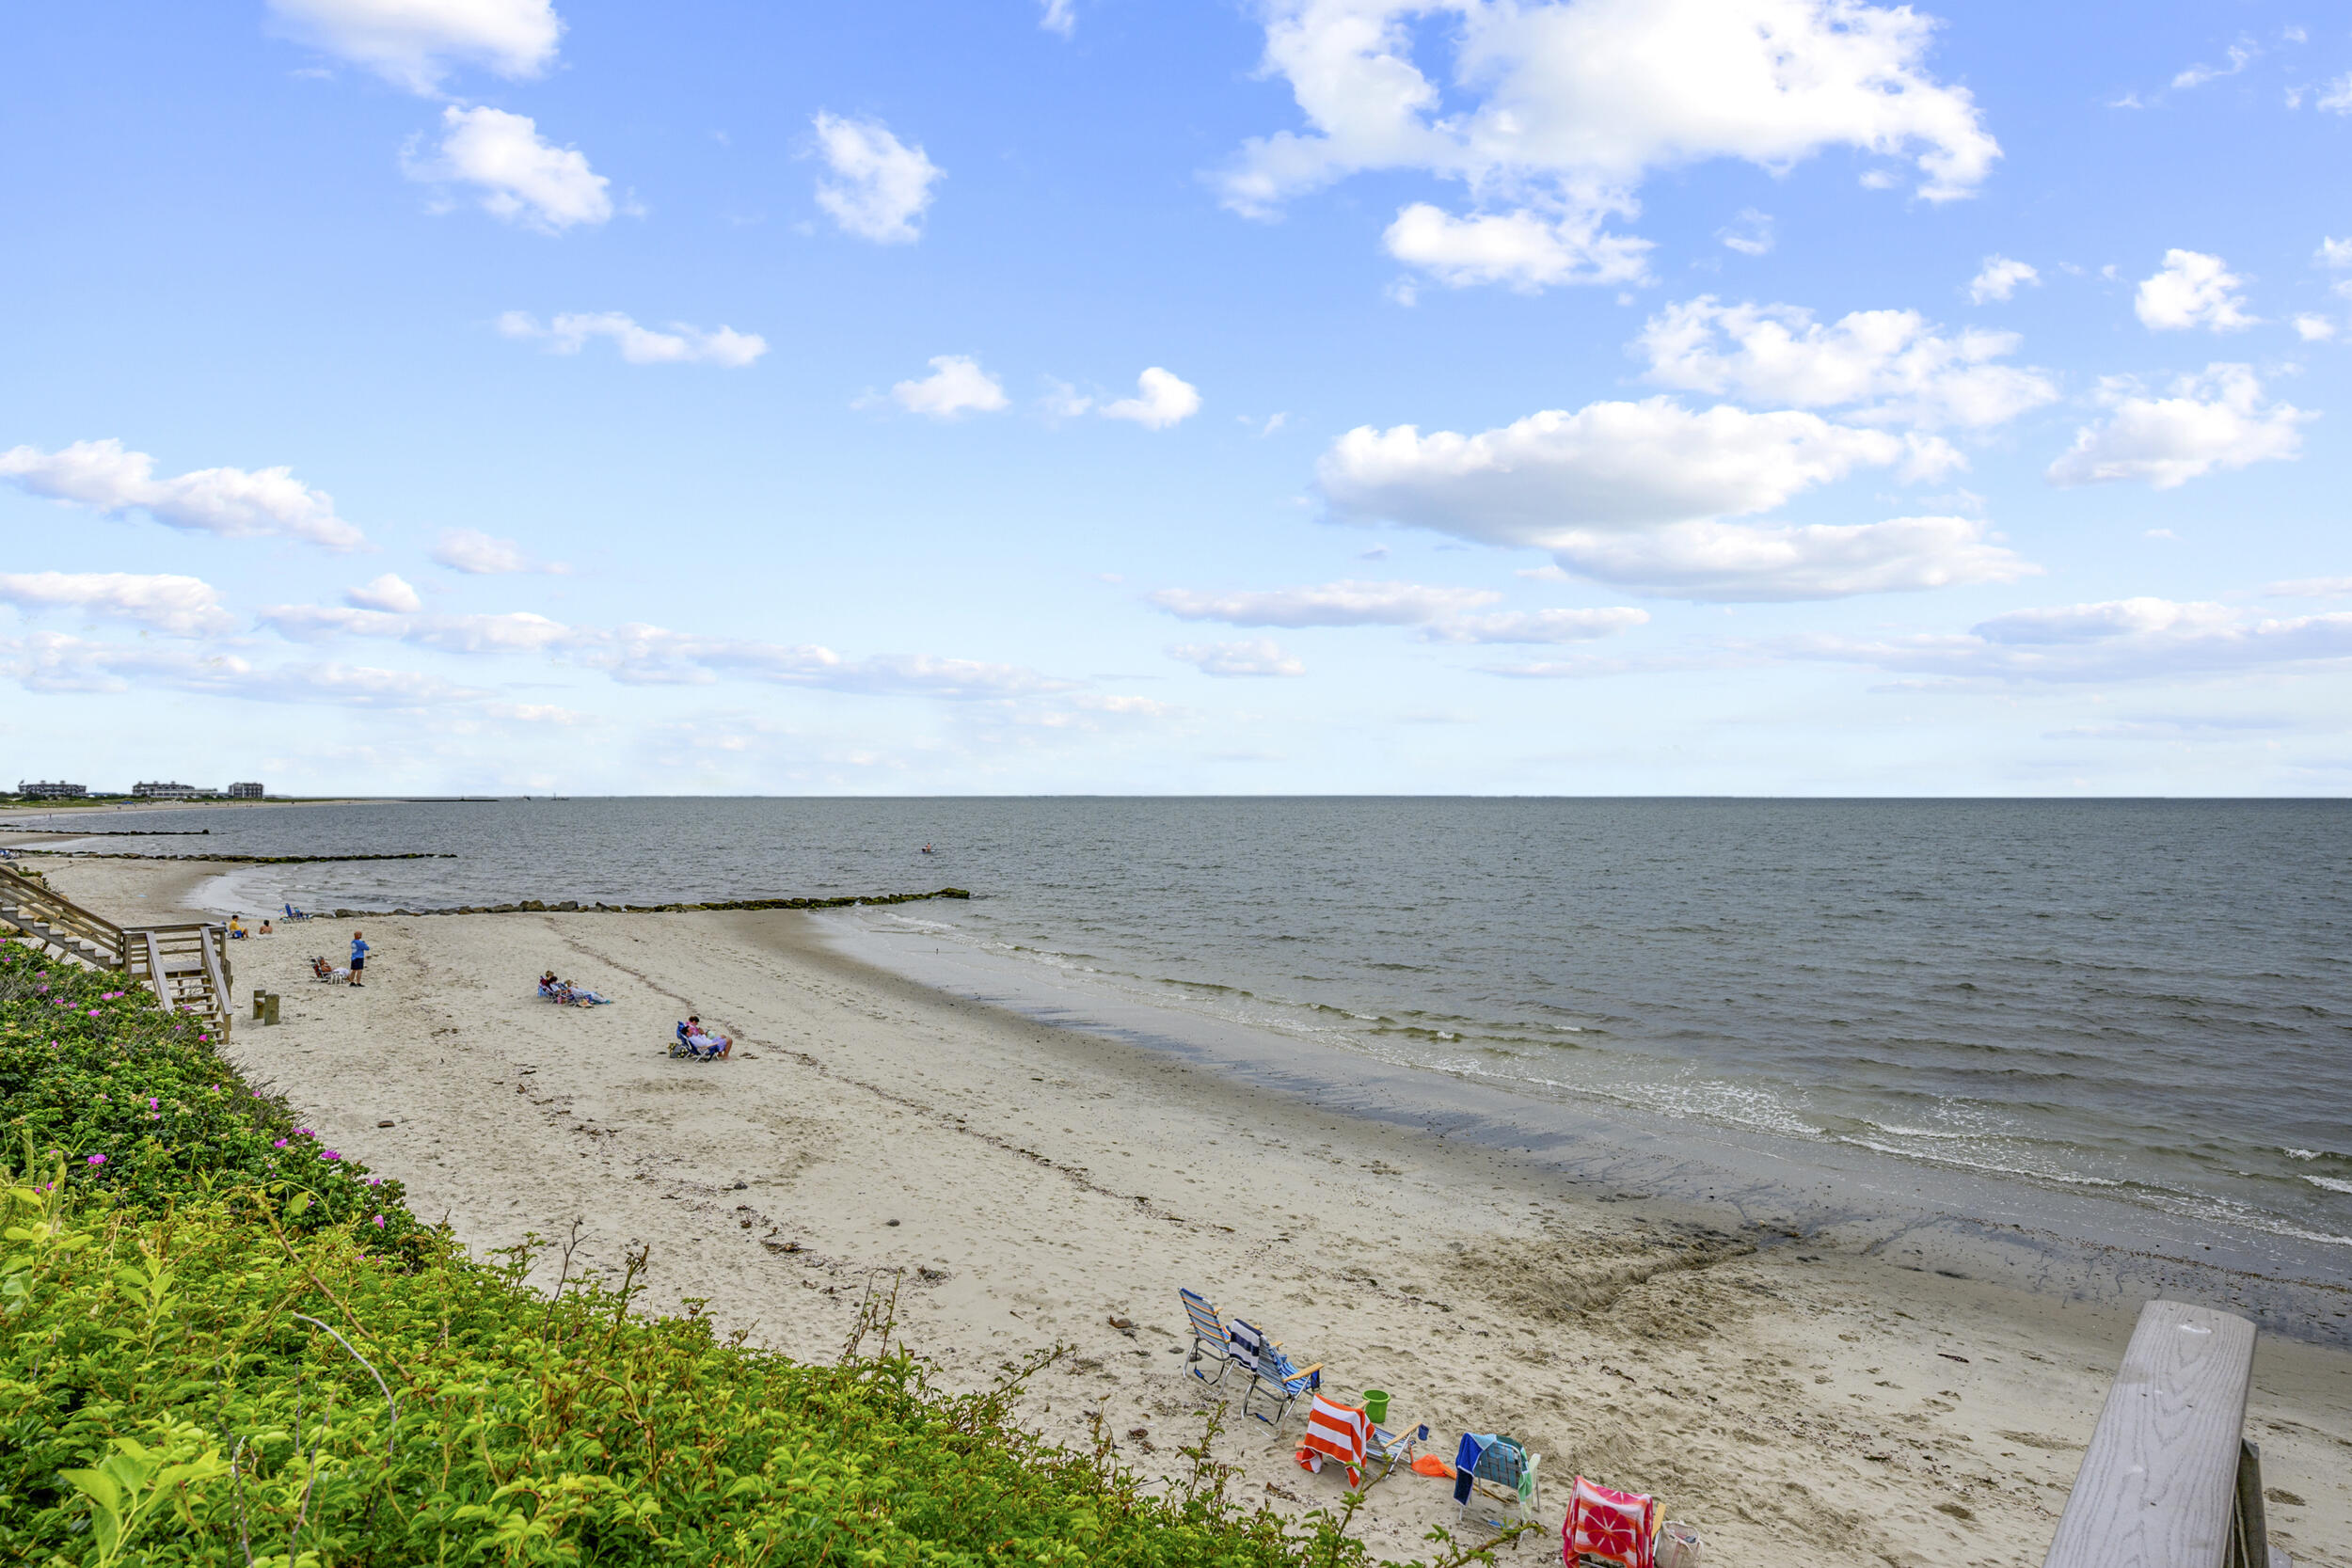
Sandy beach and ocean with beachgoers, chairs, and a wooden access stairway.
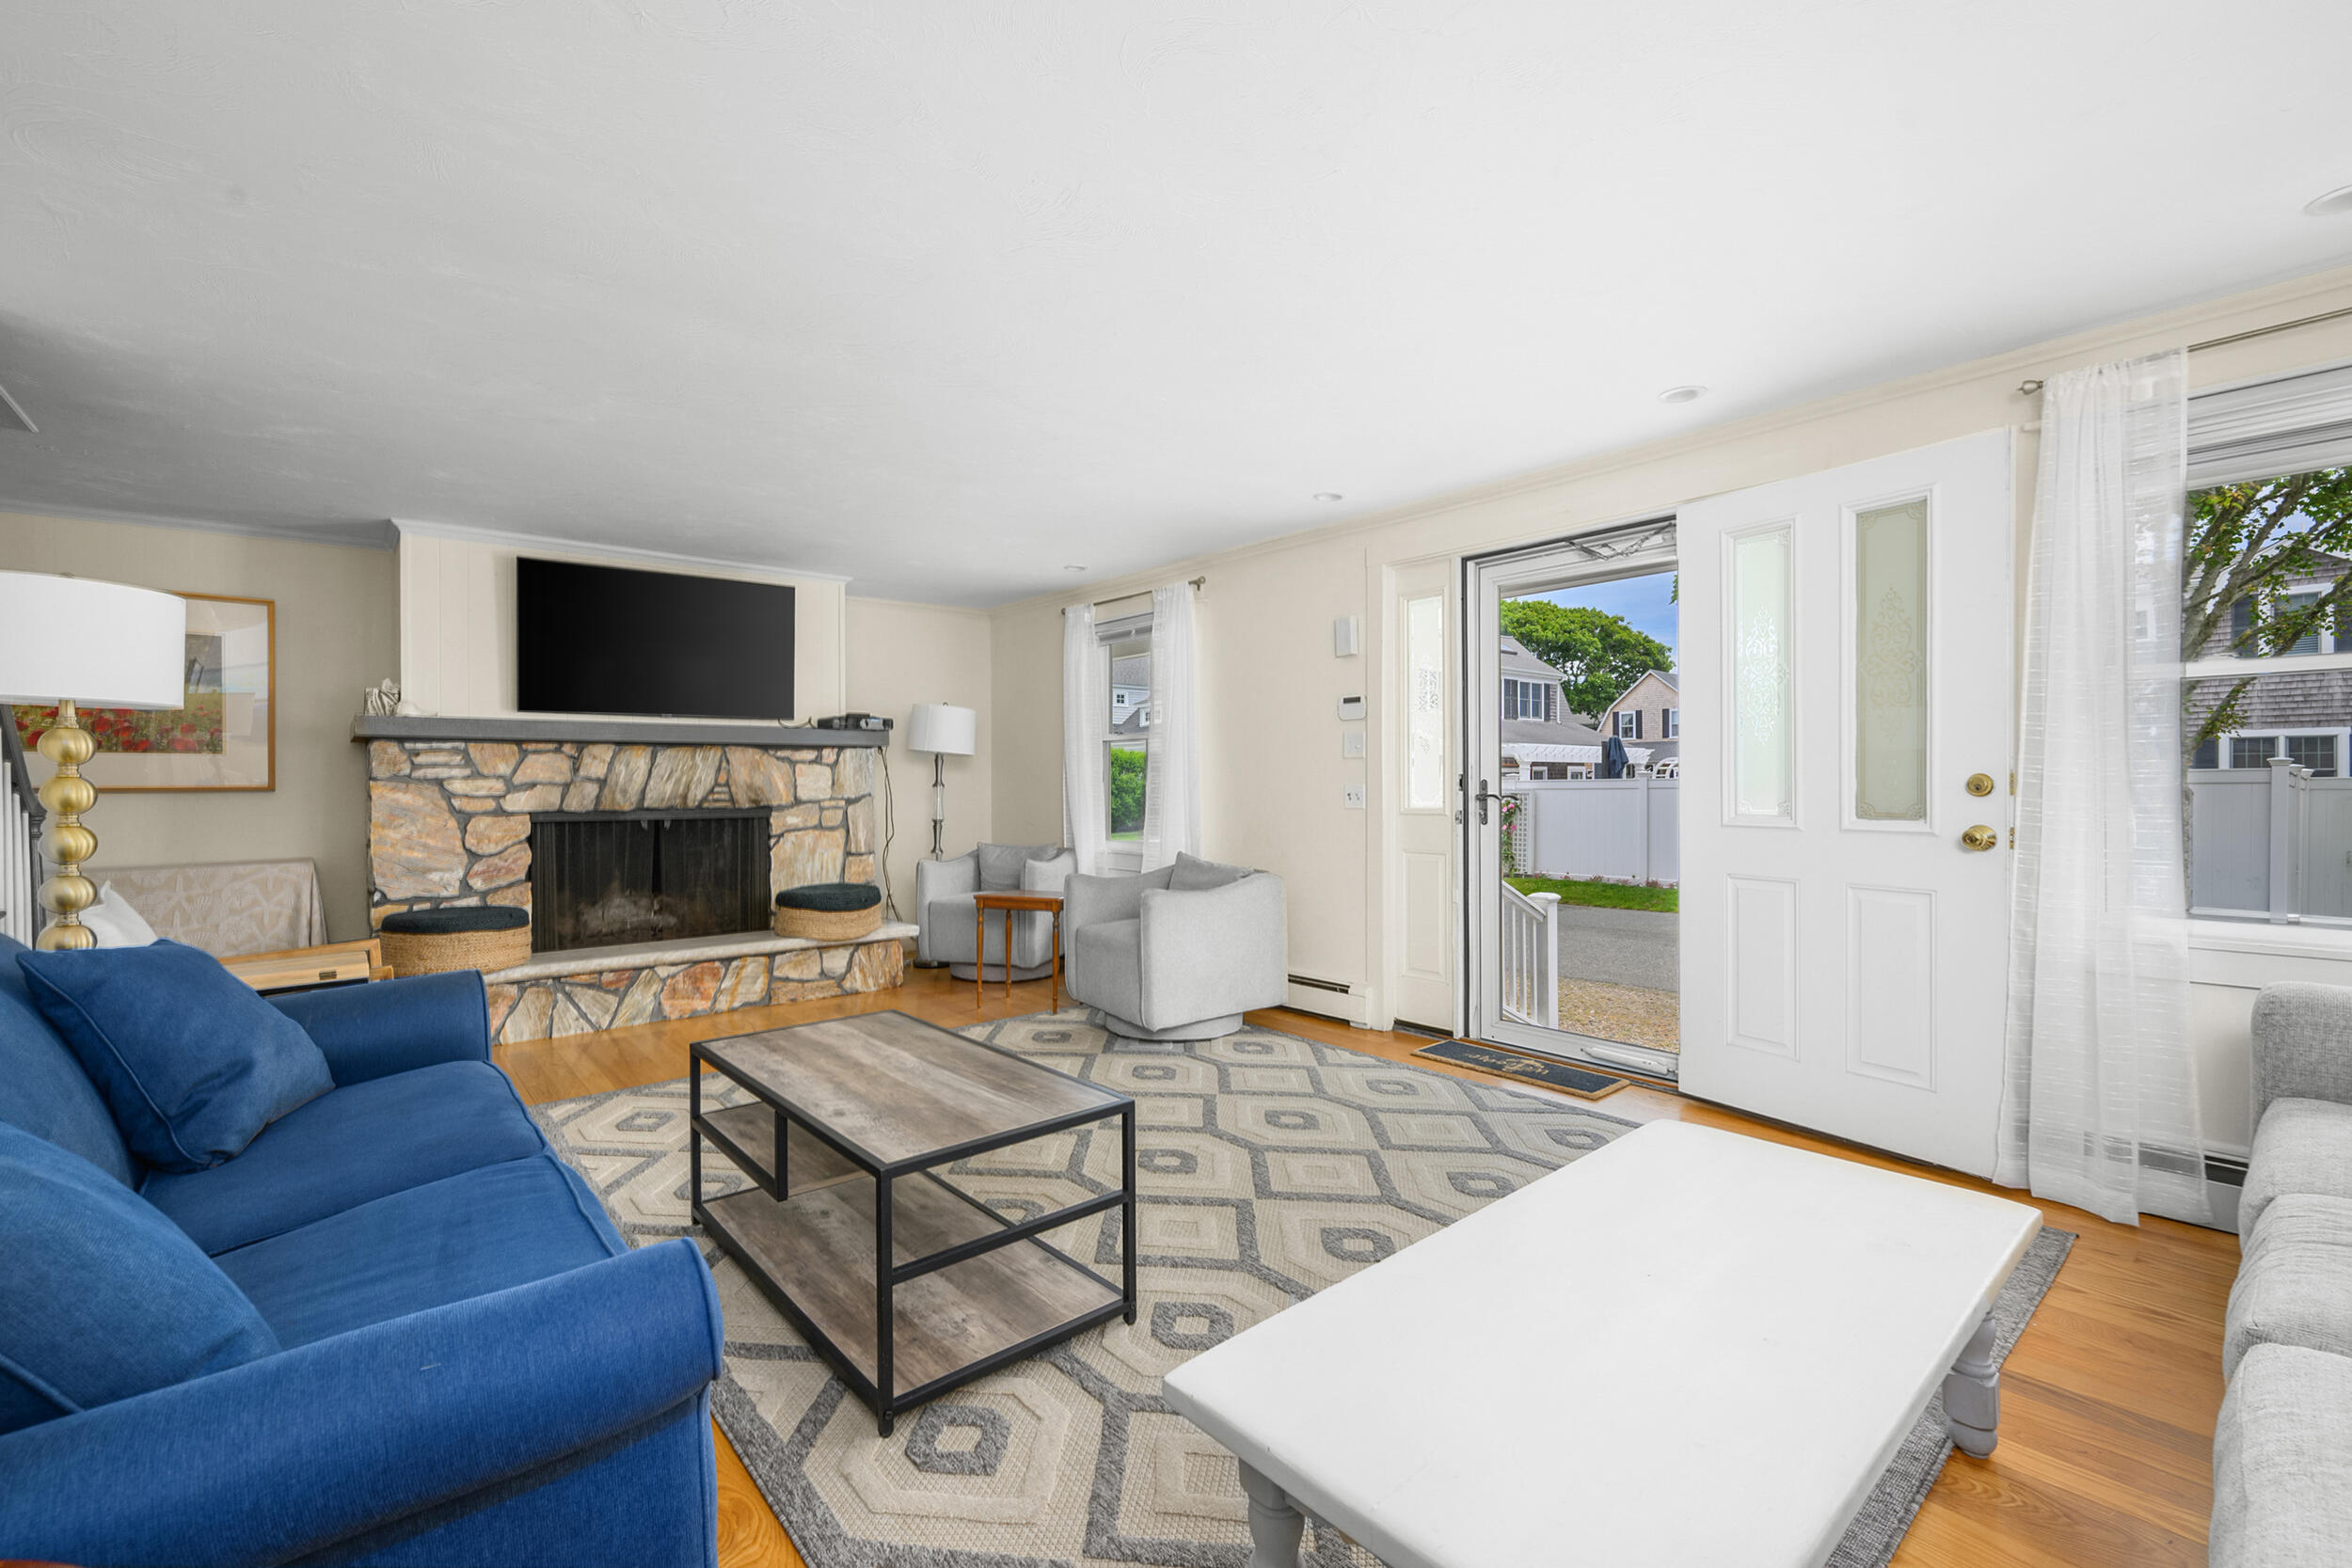
Living room with a stone fireplace, blue sofa, and open front door.
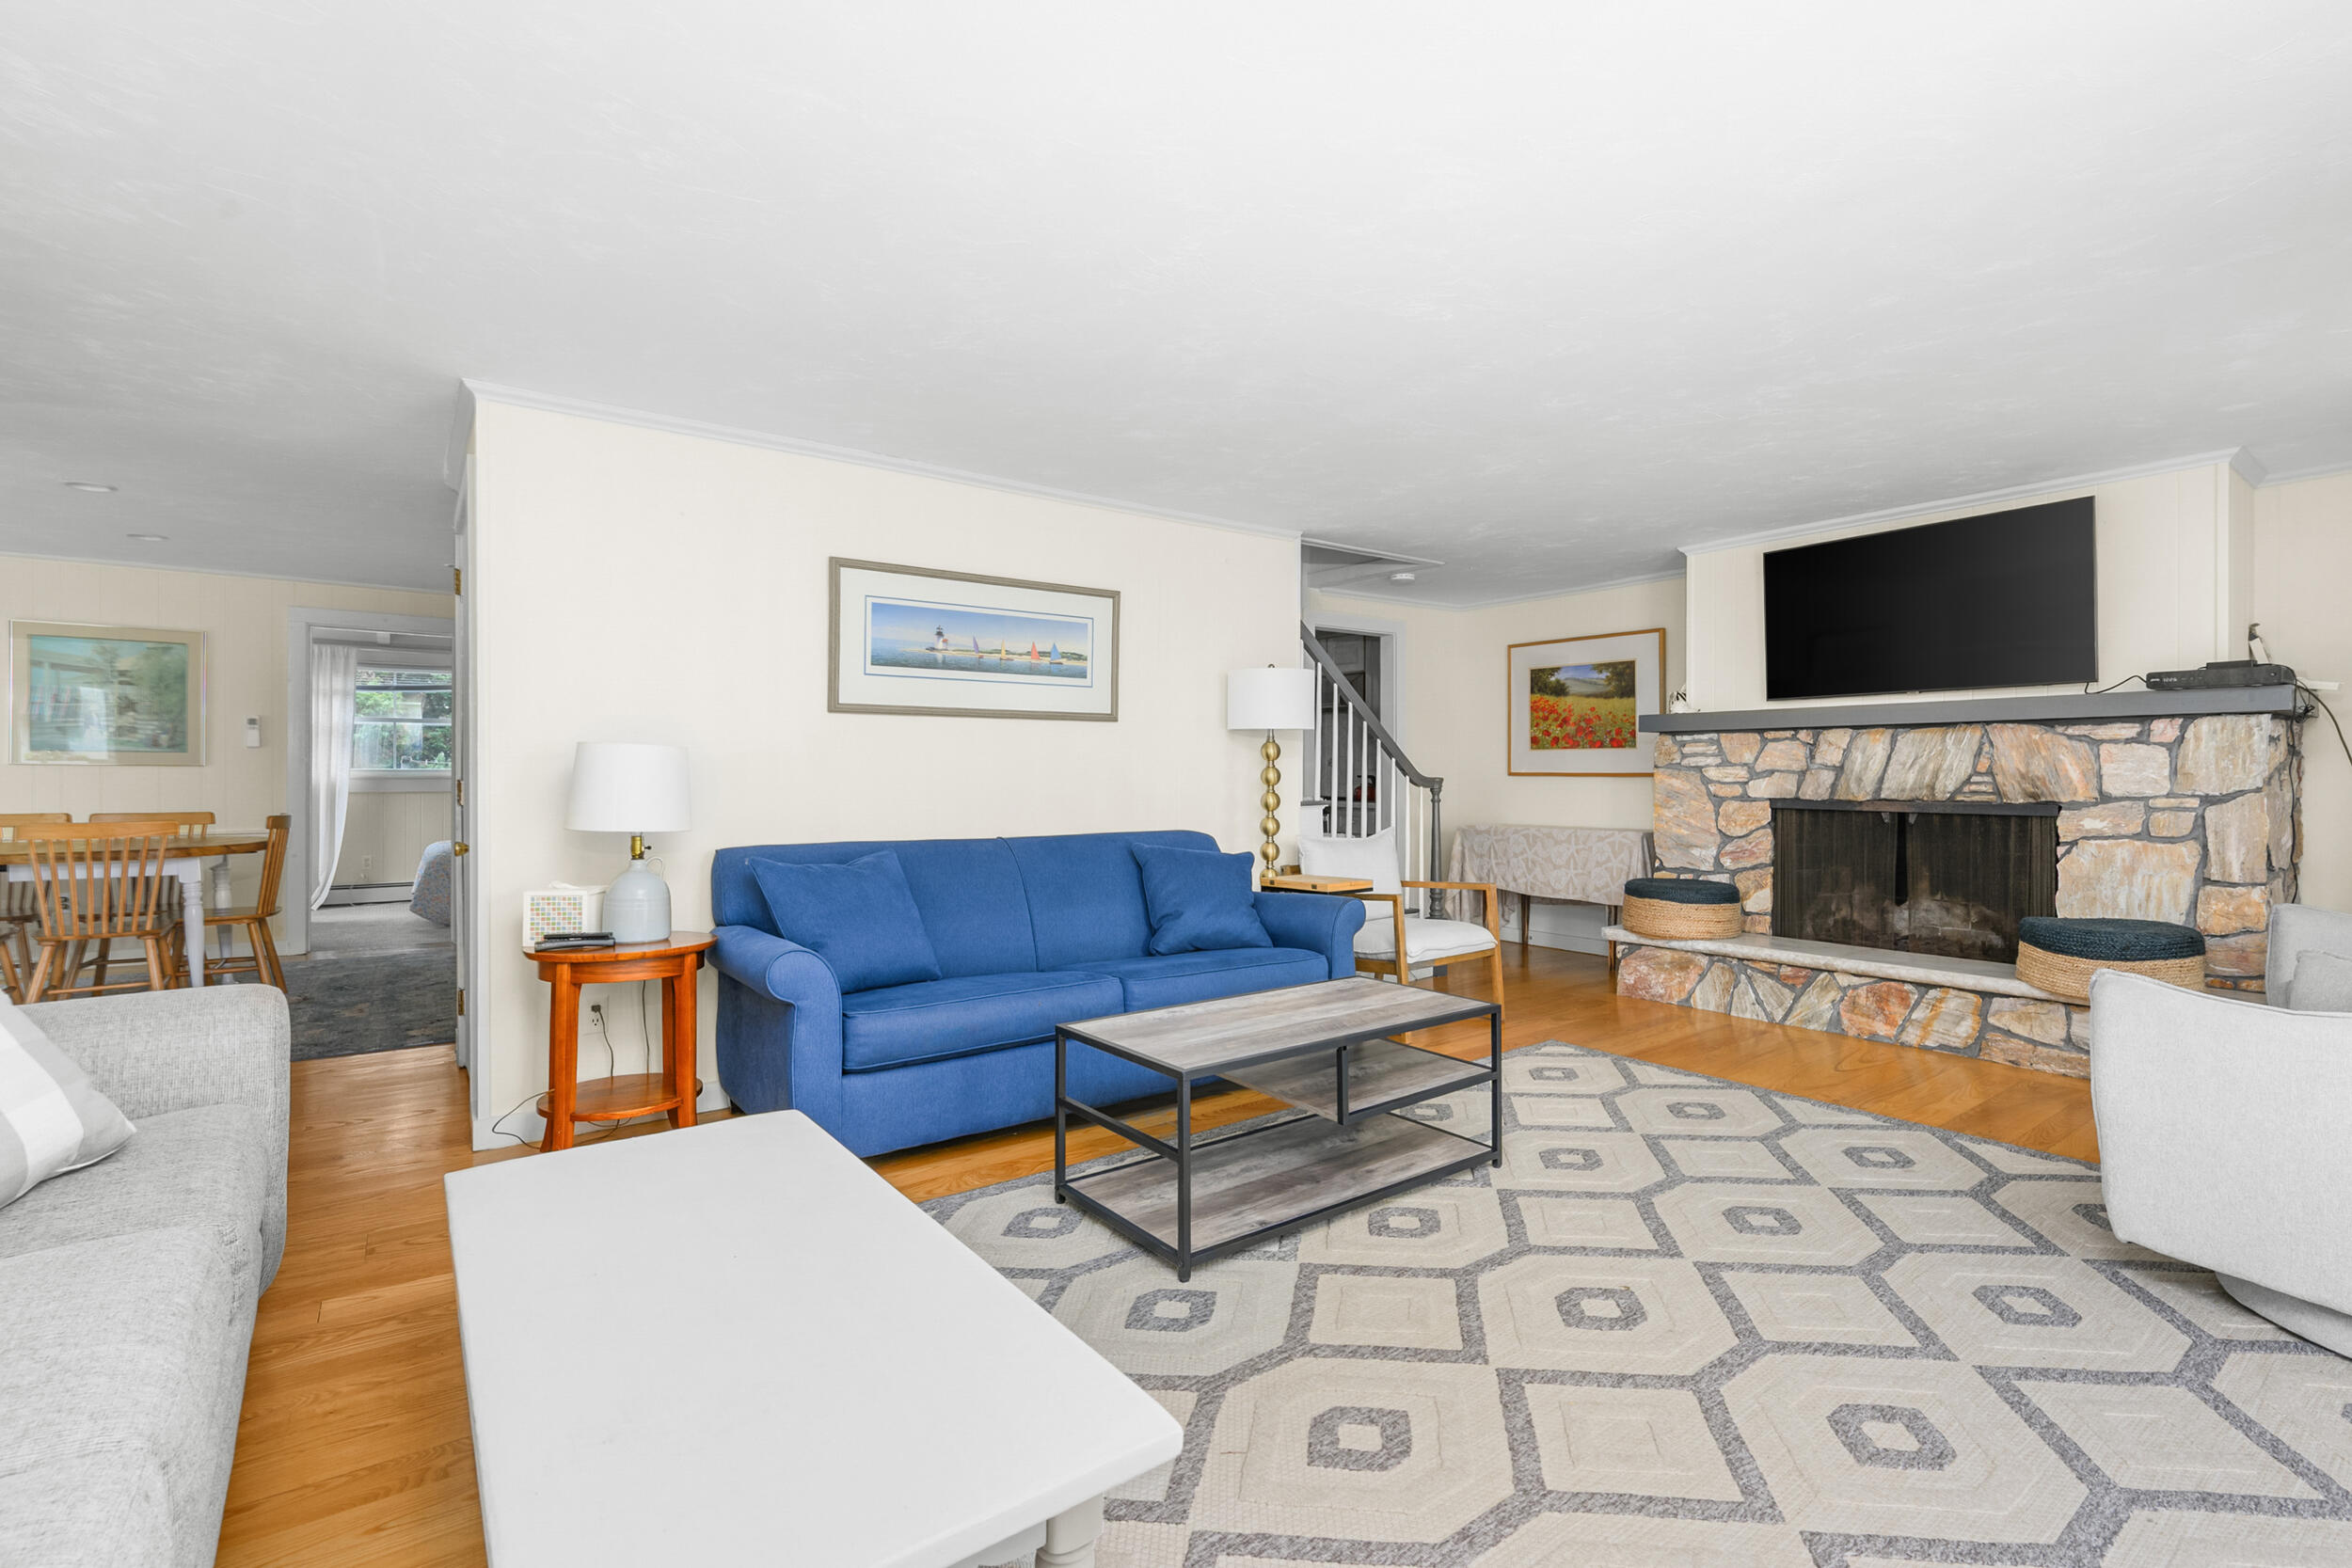
Living room with a stone fireplace, blue sofa, hardwood floors, and dining area.
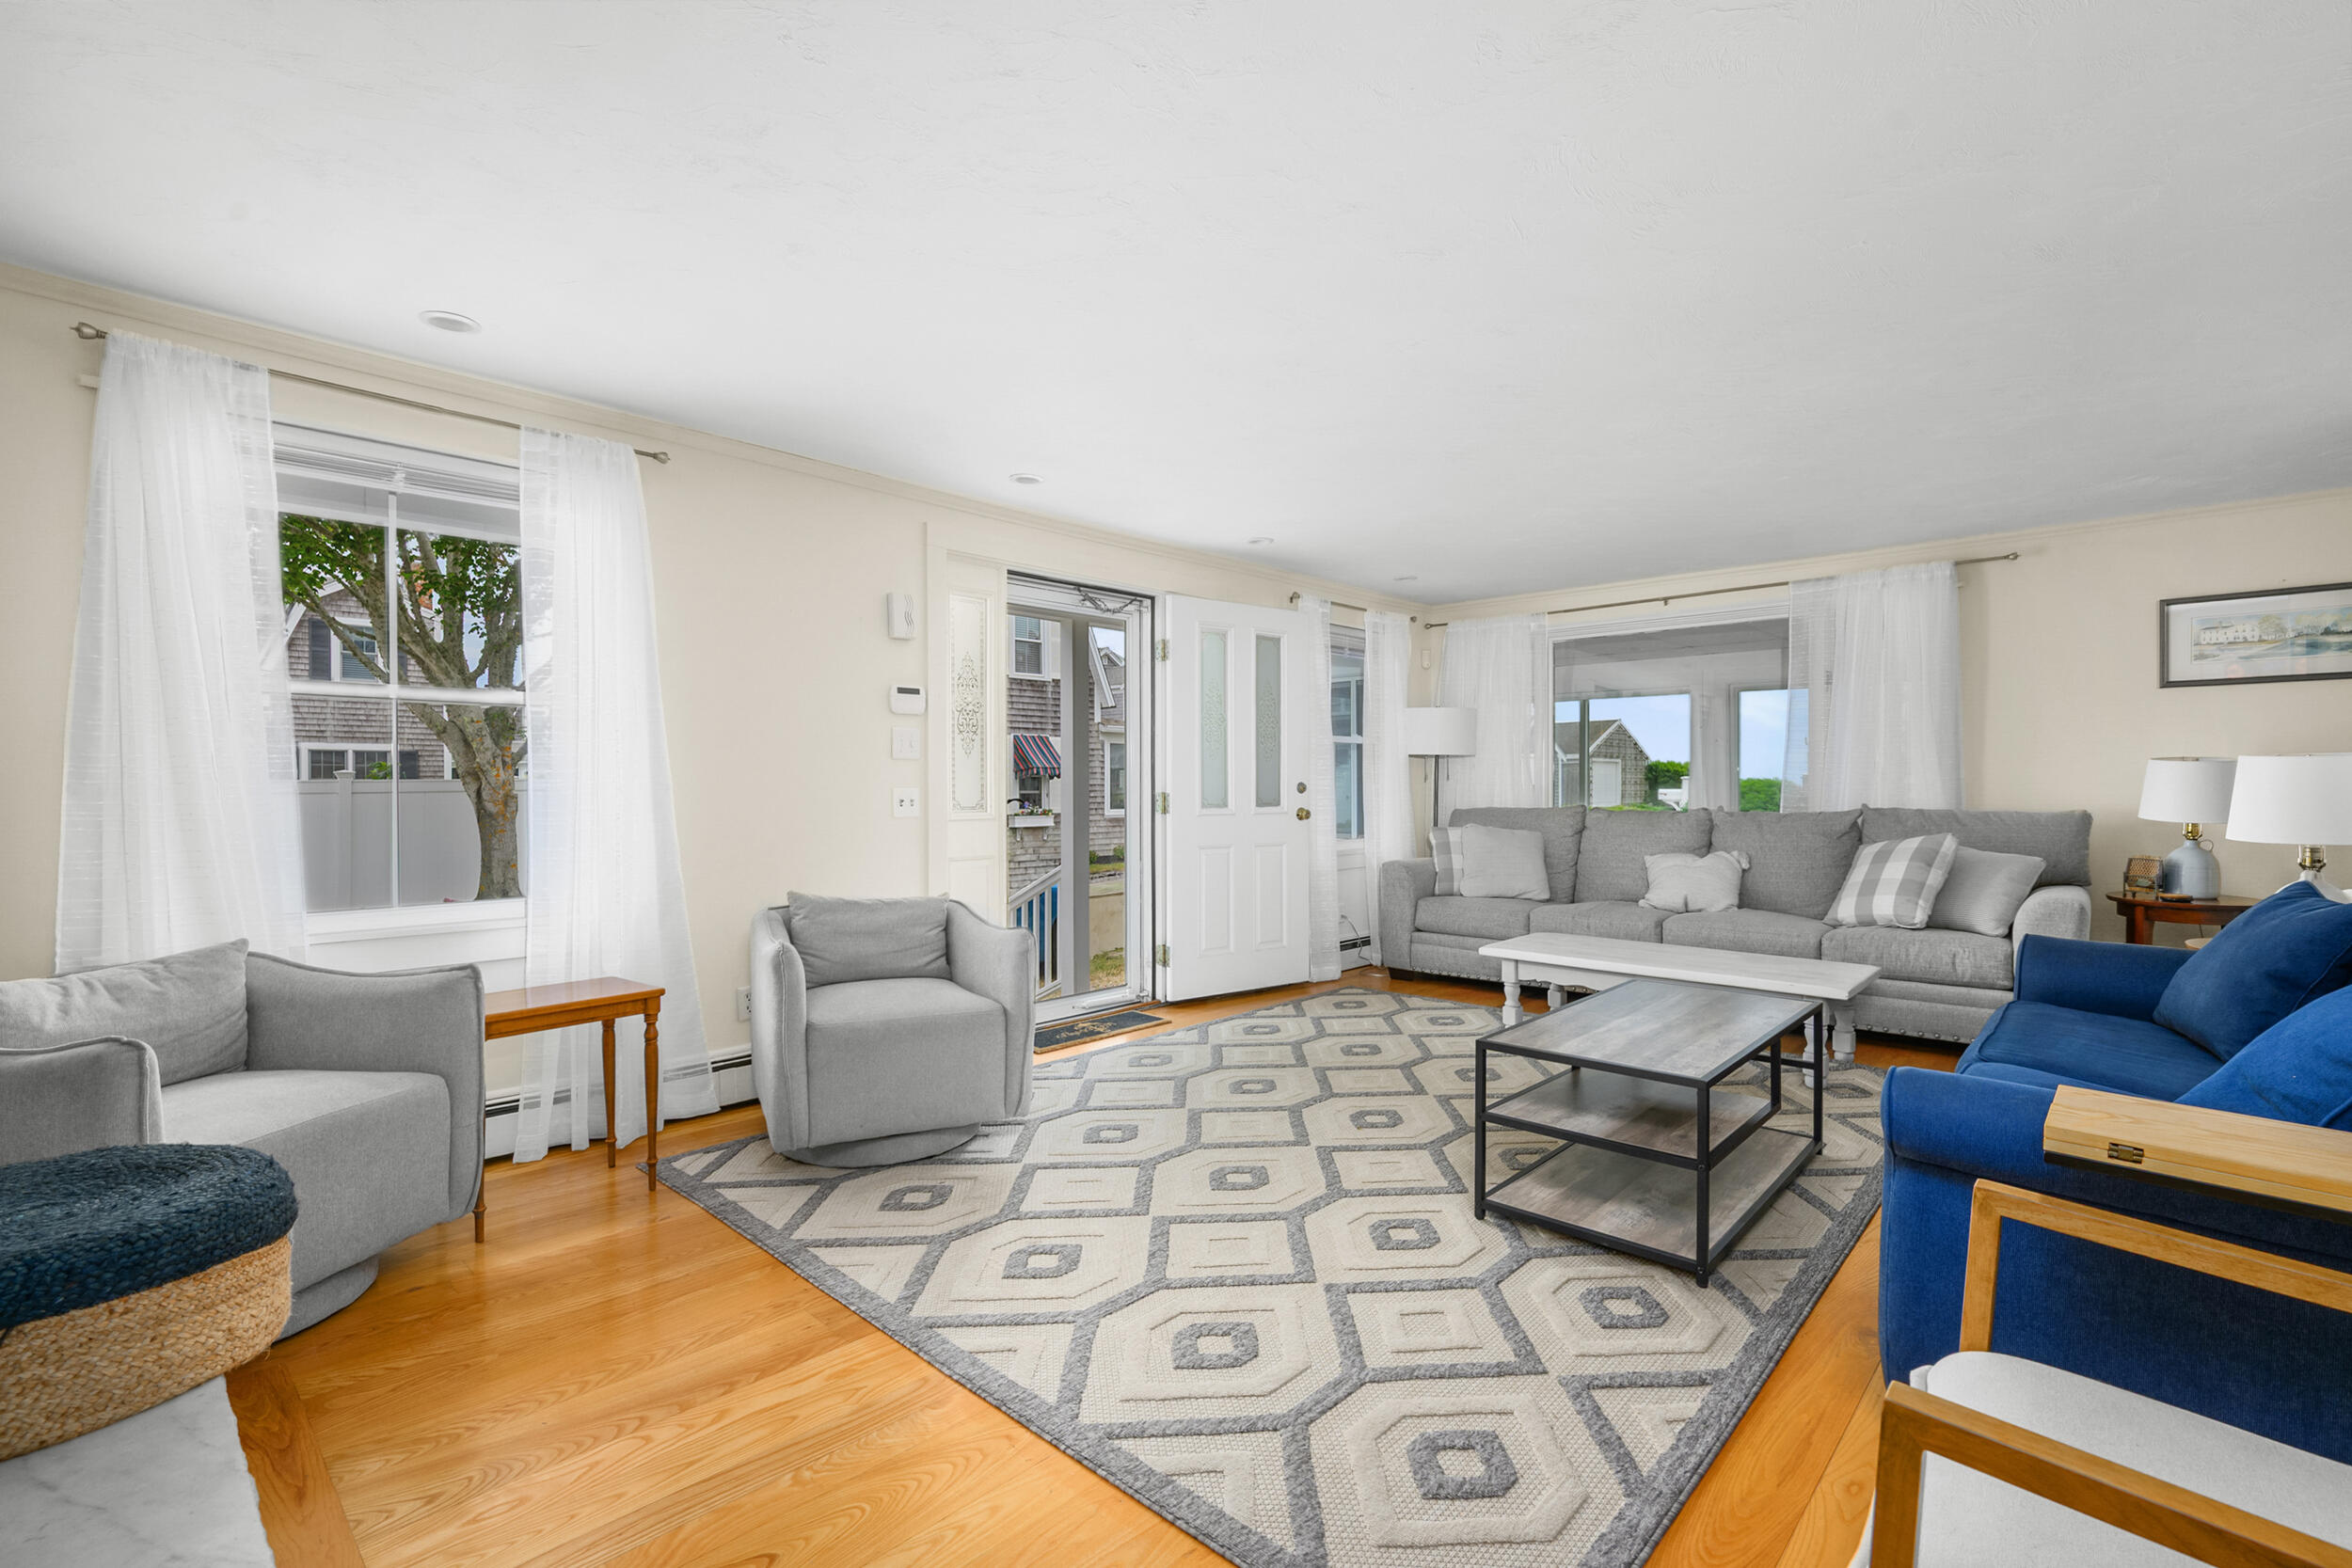
Living room with gray sofas, blue armchairs, patterned rug, and an open front door.
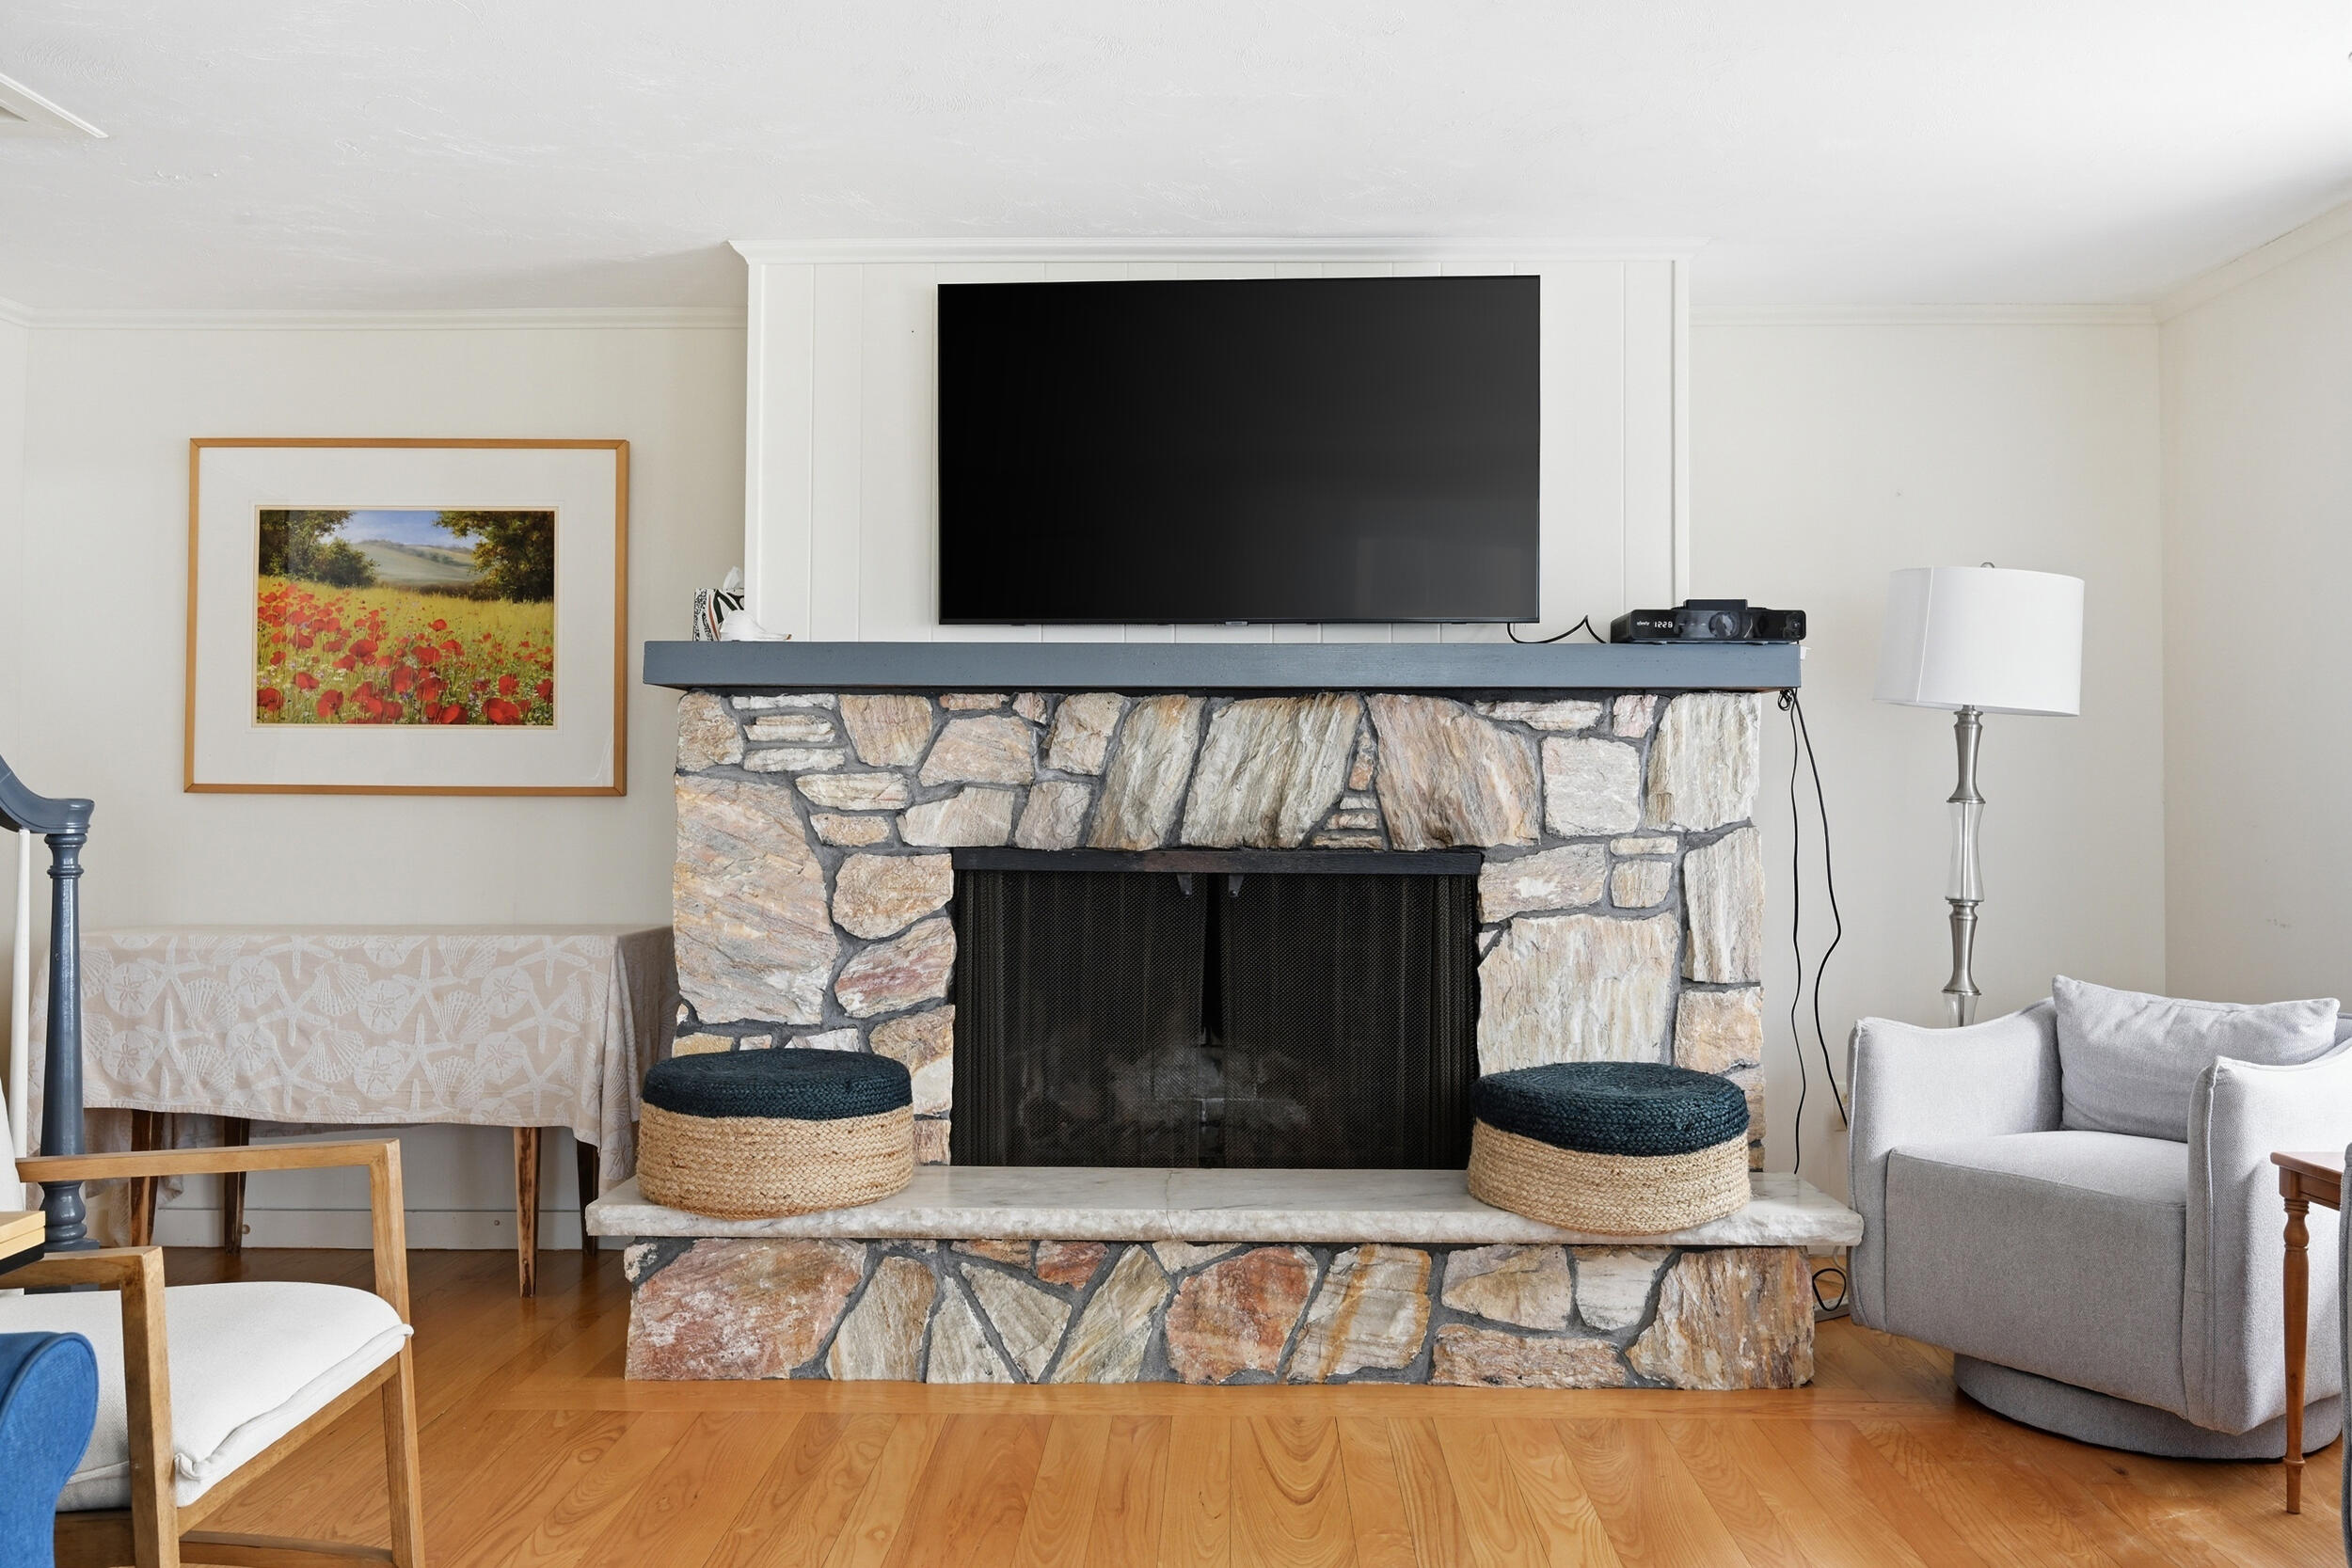
Living room with a large stone fireplace, mounted television, and light gray armchair.
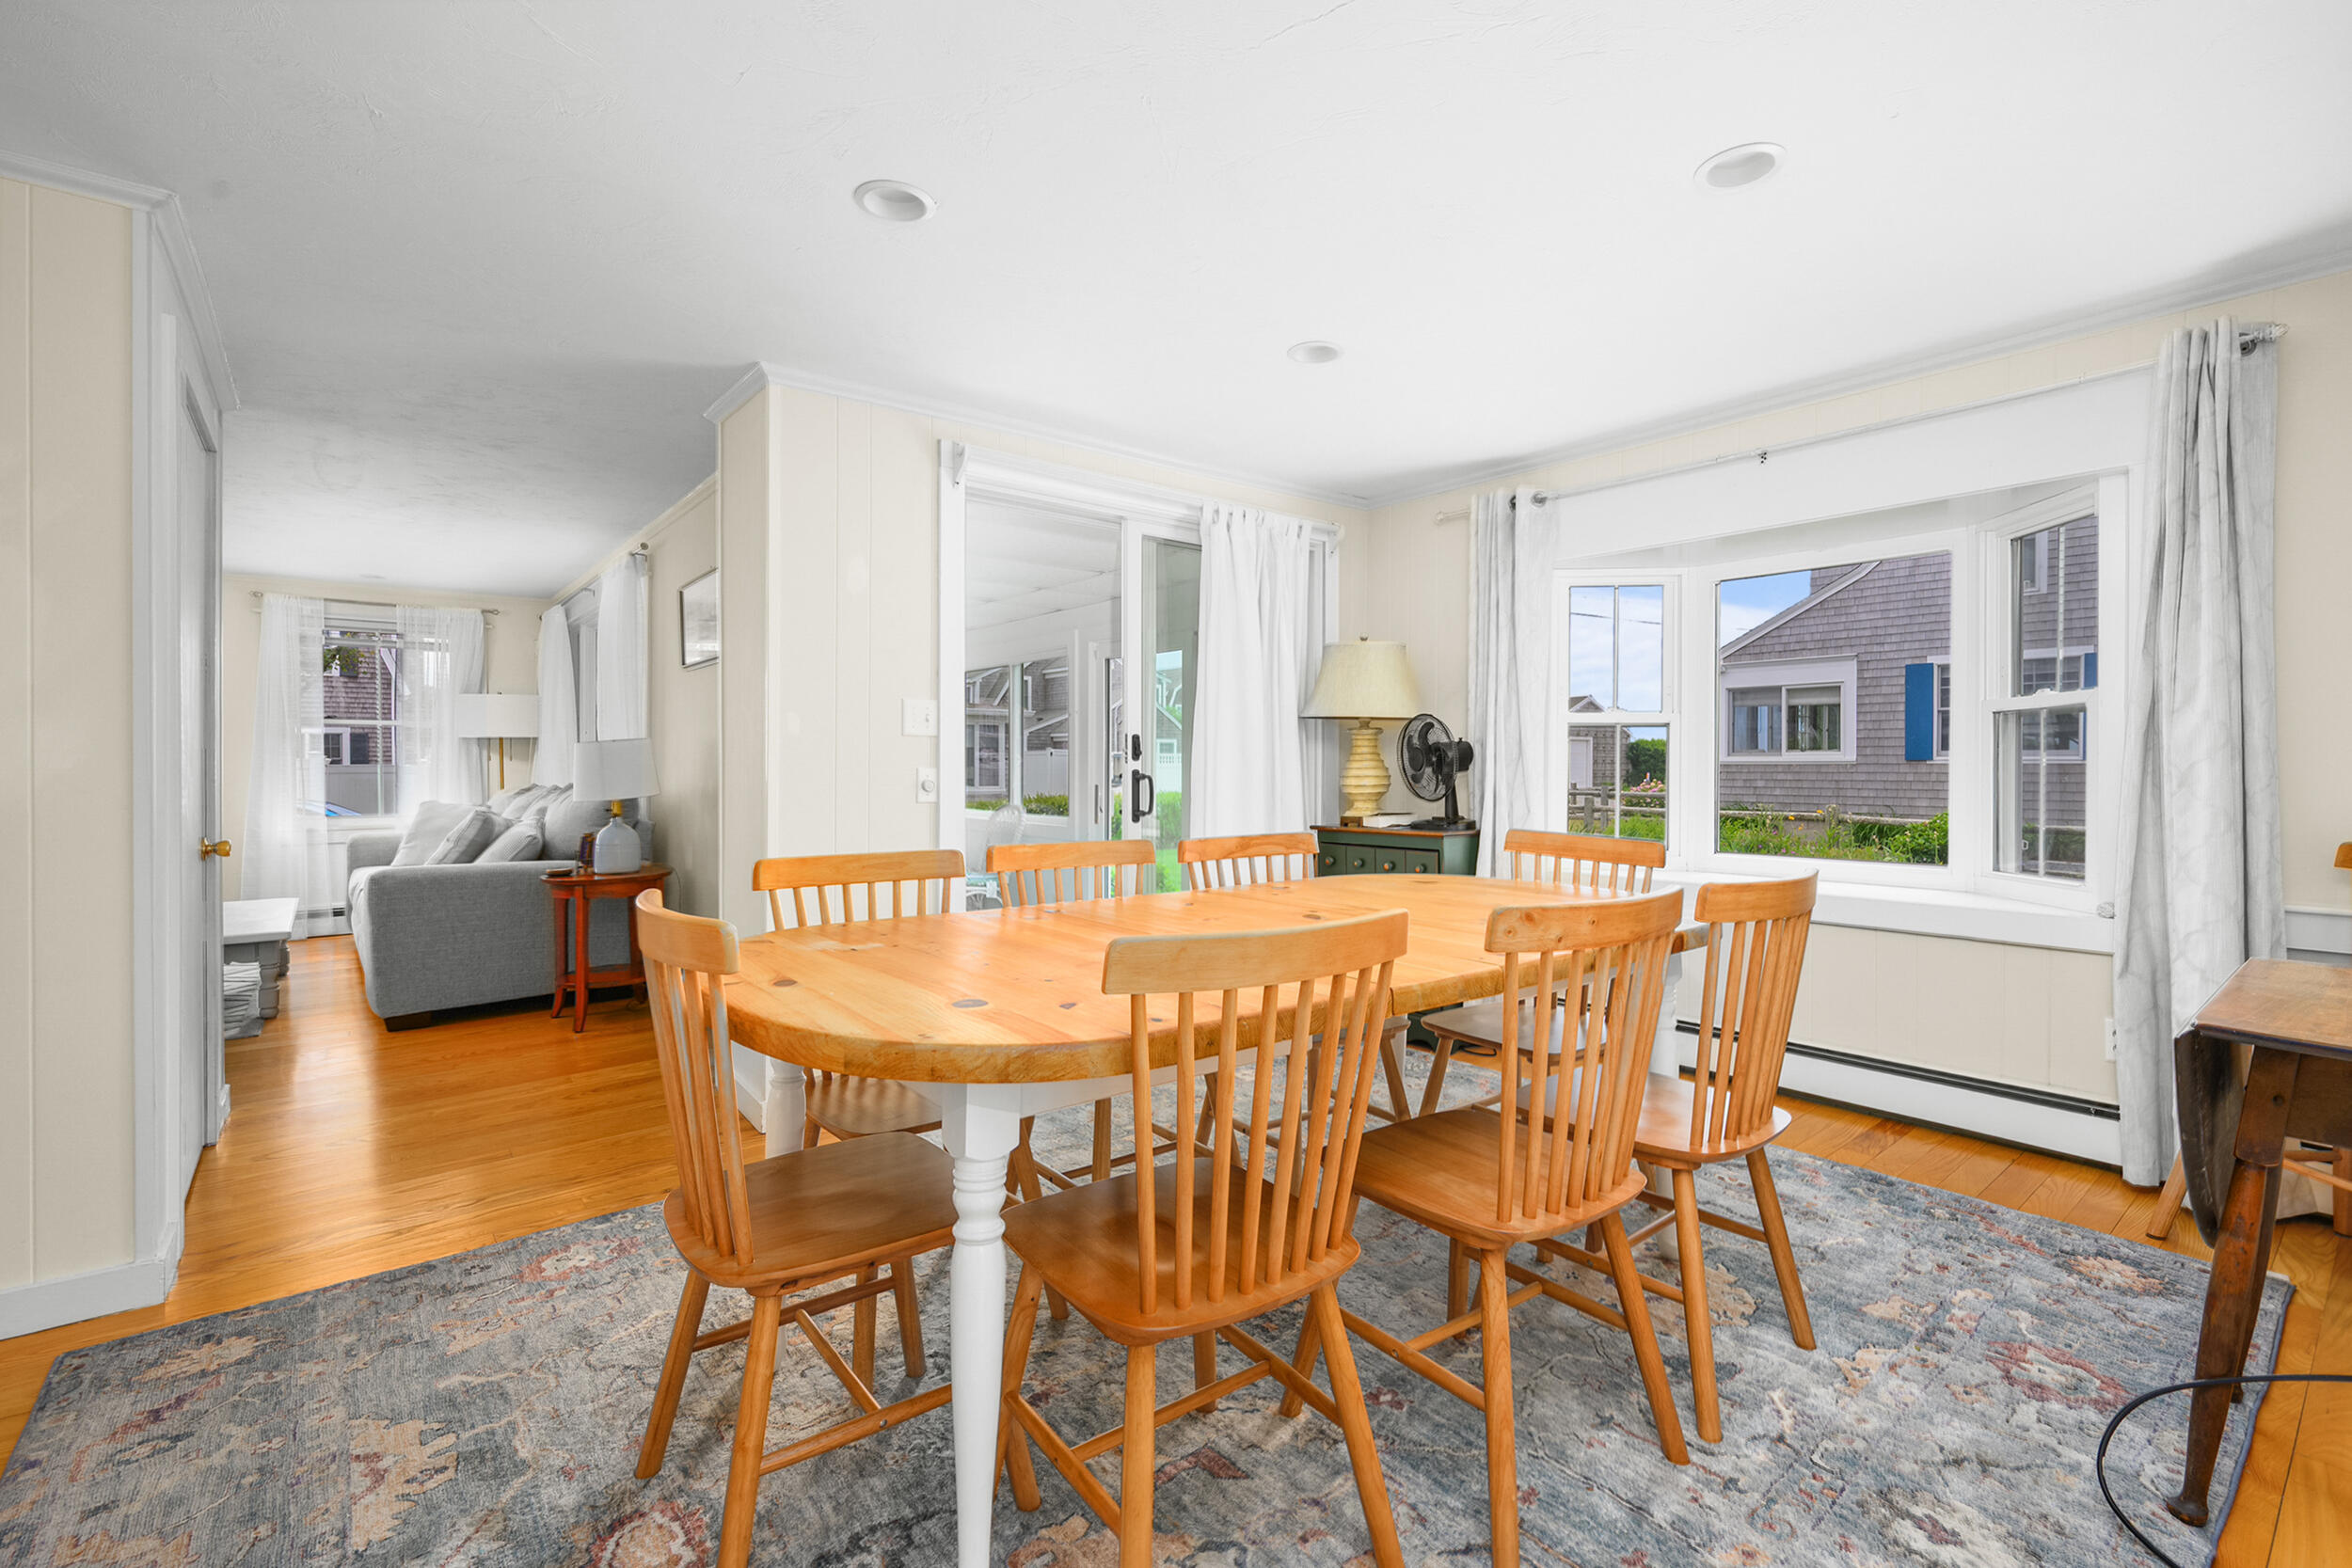
Dining room with a wooden table and chairs, large windows, and an adjoining living area.
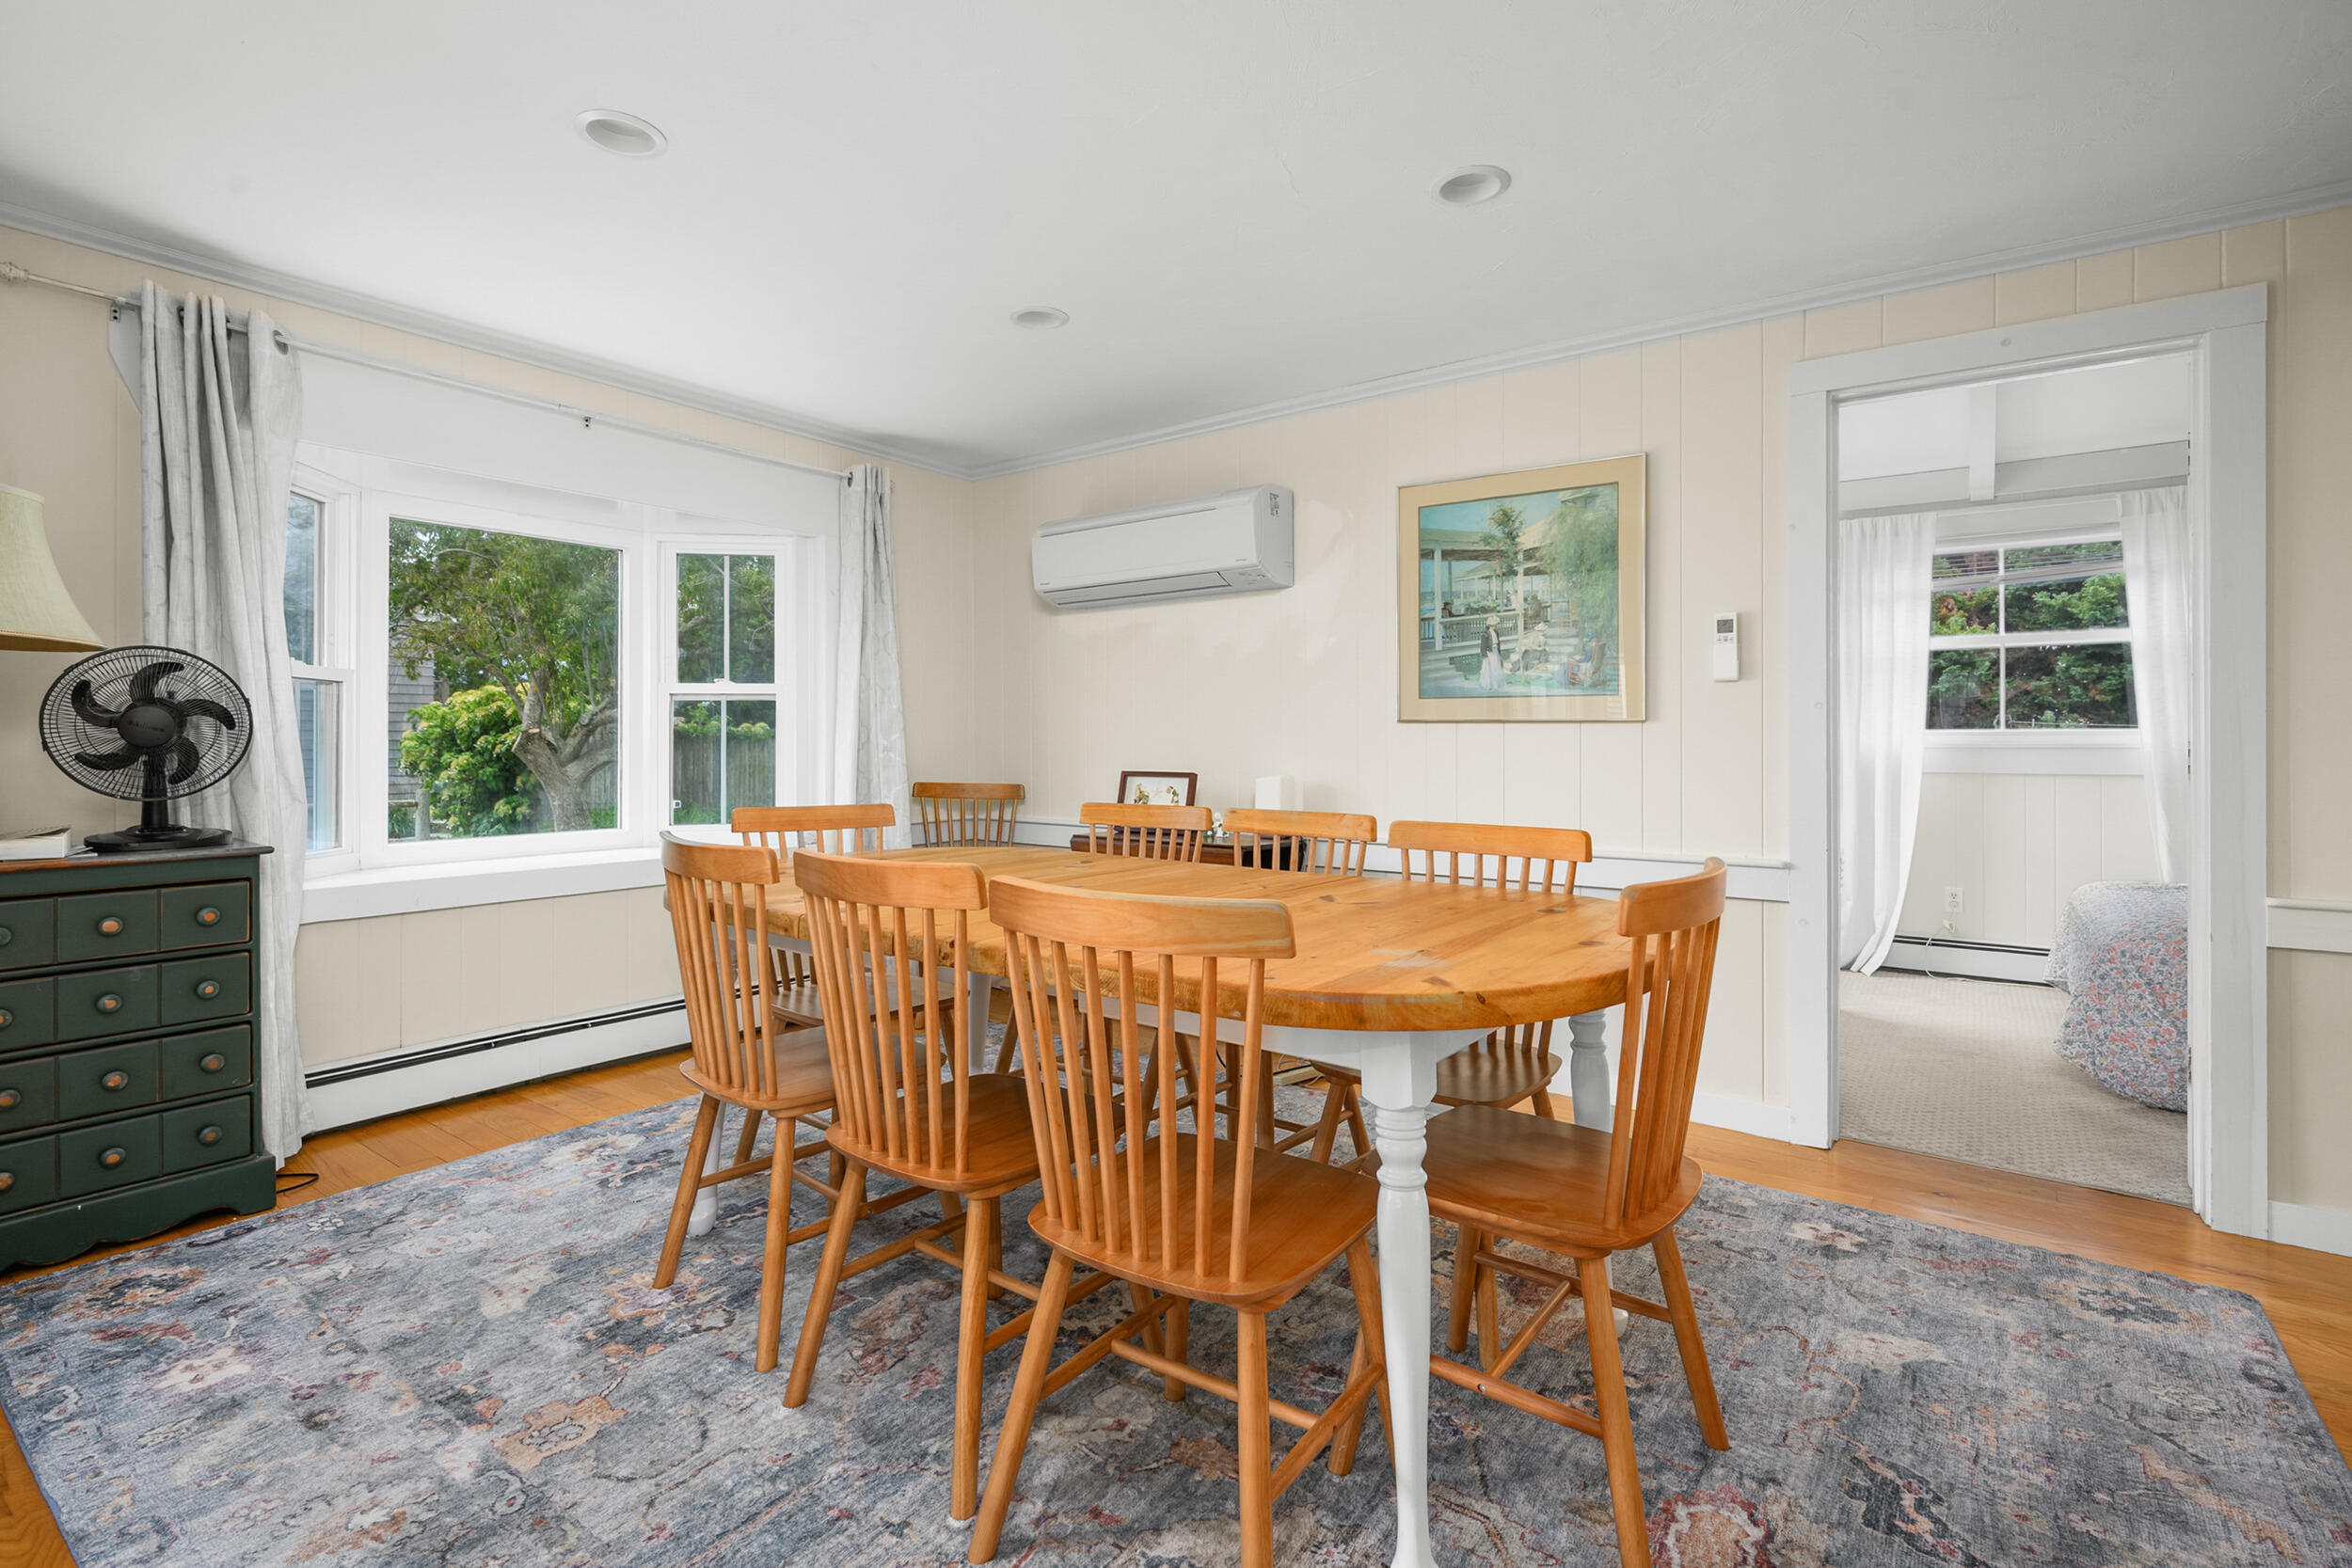
Dining room with a large wooden table and chairs beside broad windows overlooking a garden.
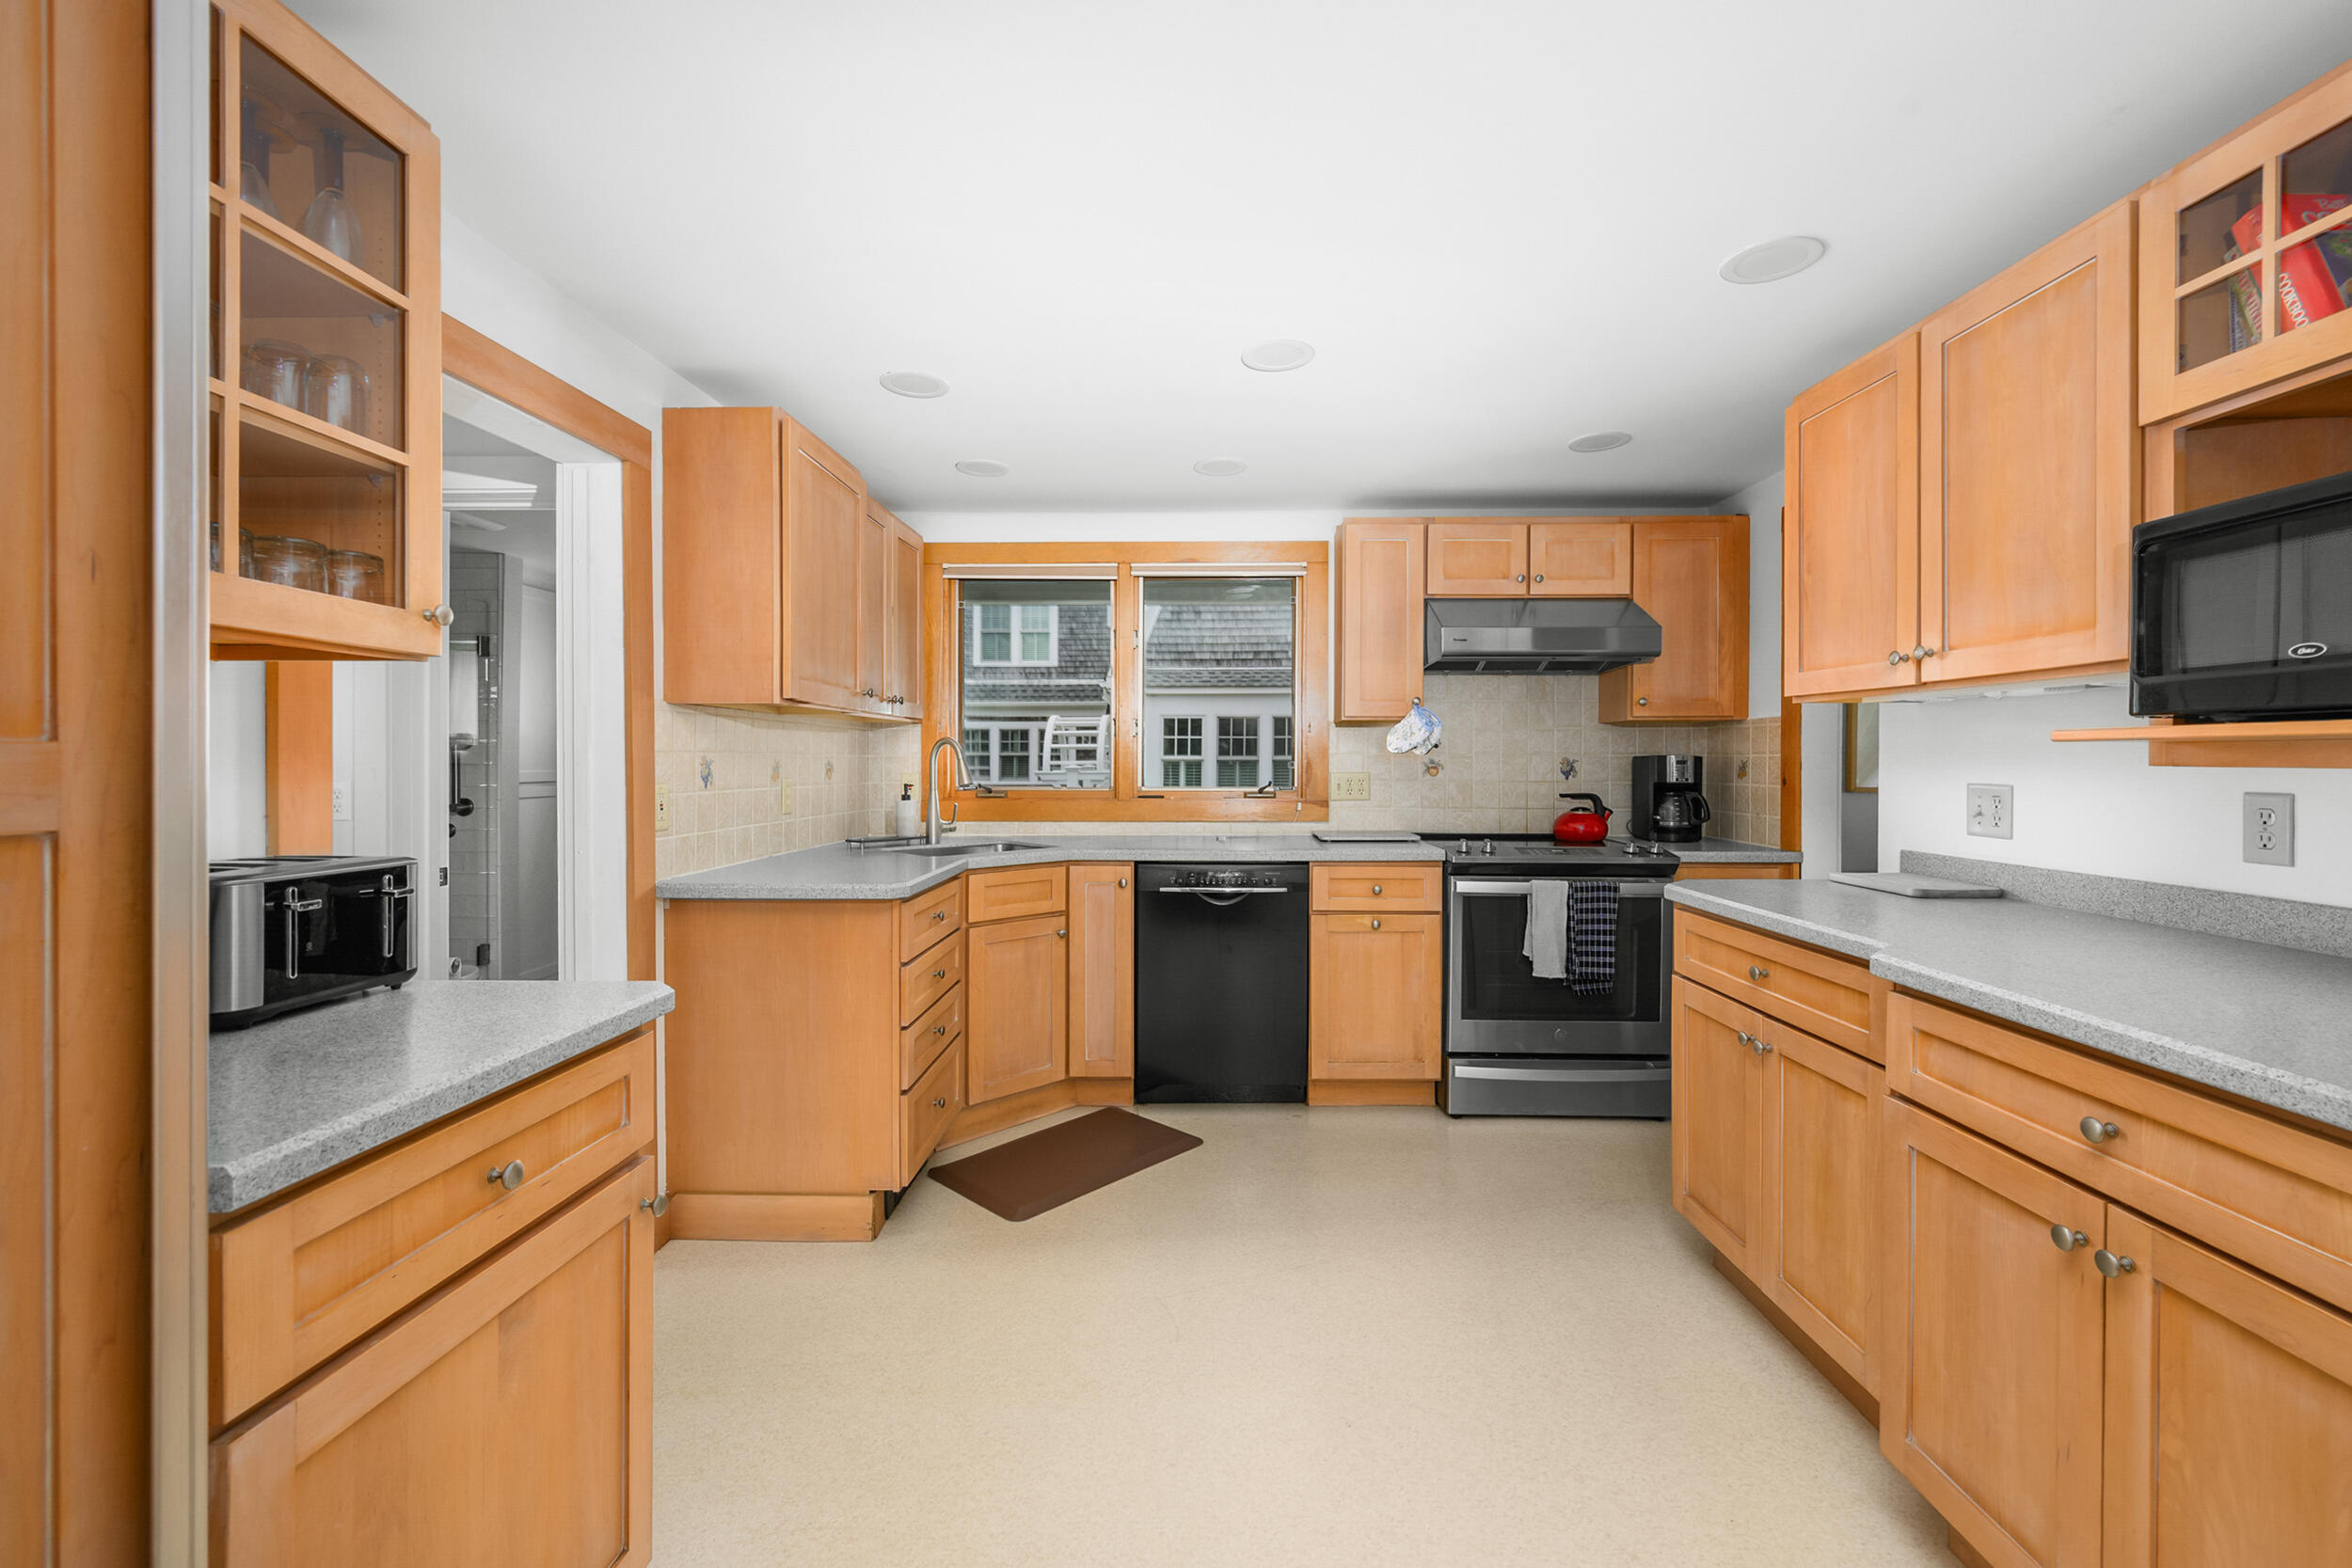
Kitchen with honey-colored wood cabinets, gray countertops, and a window above the sink.
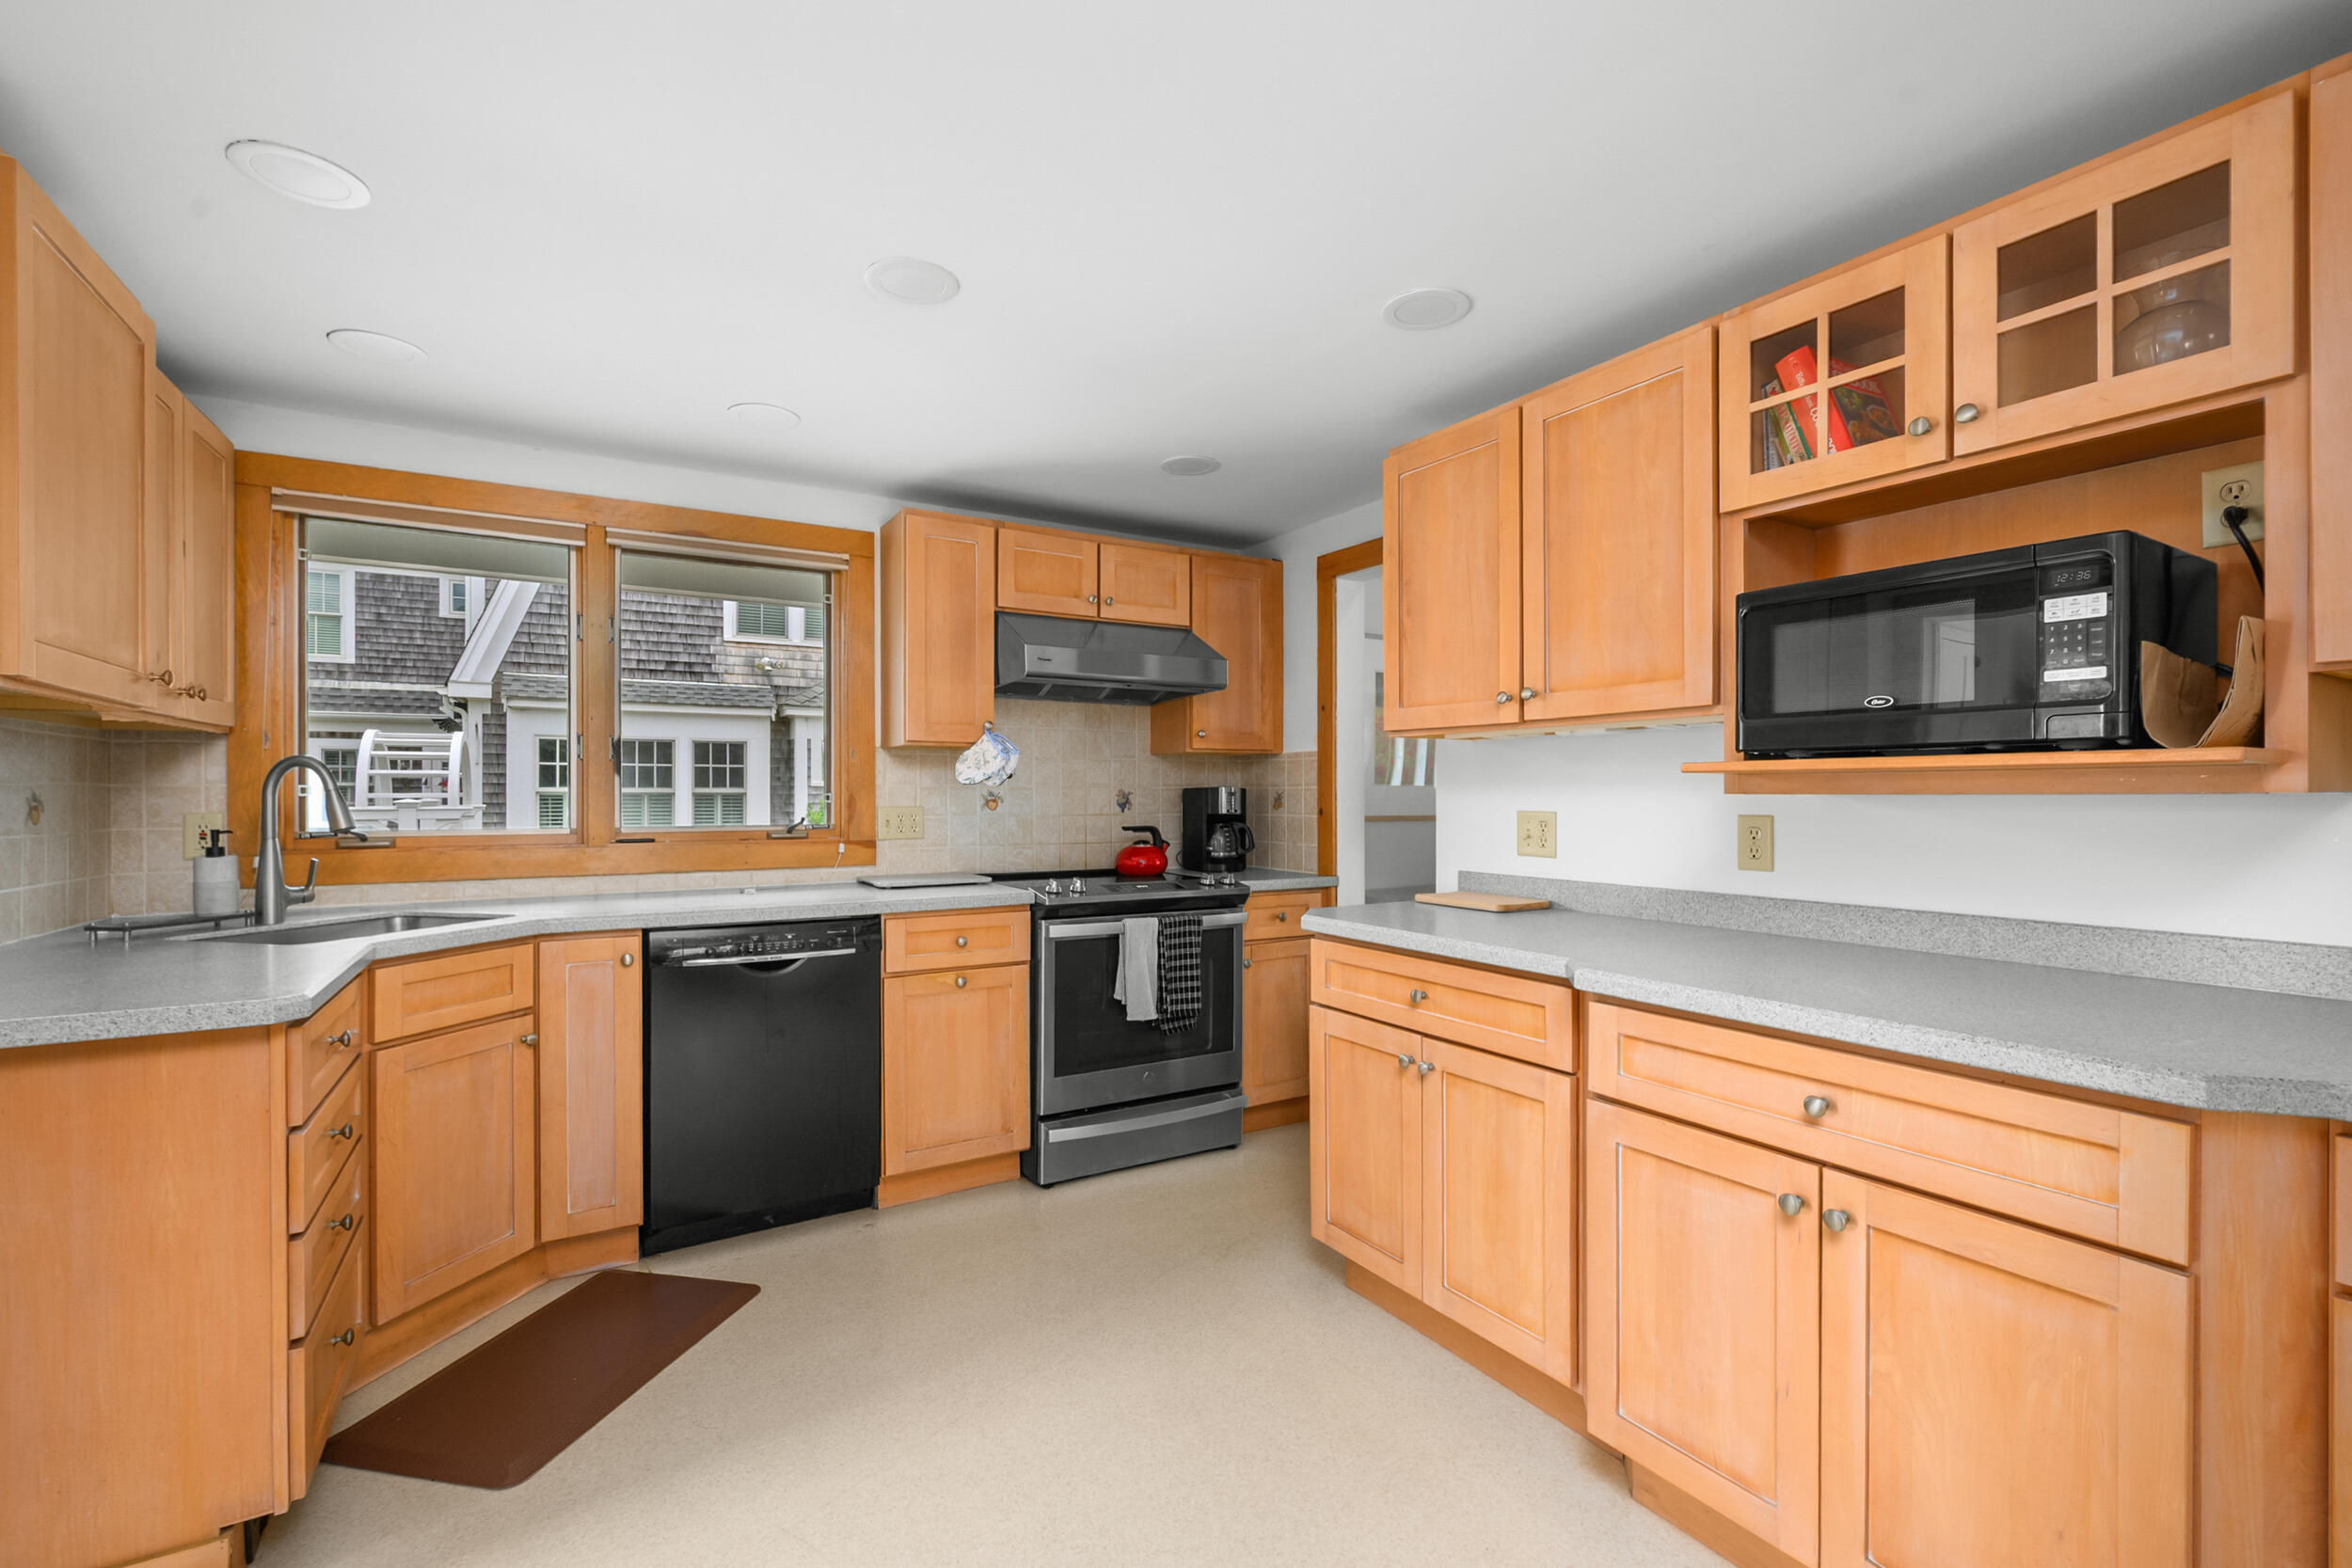
Kitchen with honey-colored wood cabinets, gray countertops, and black appliances beneath a wide window.
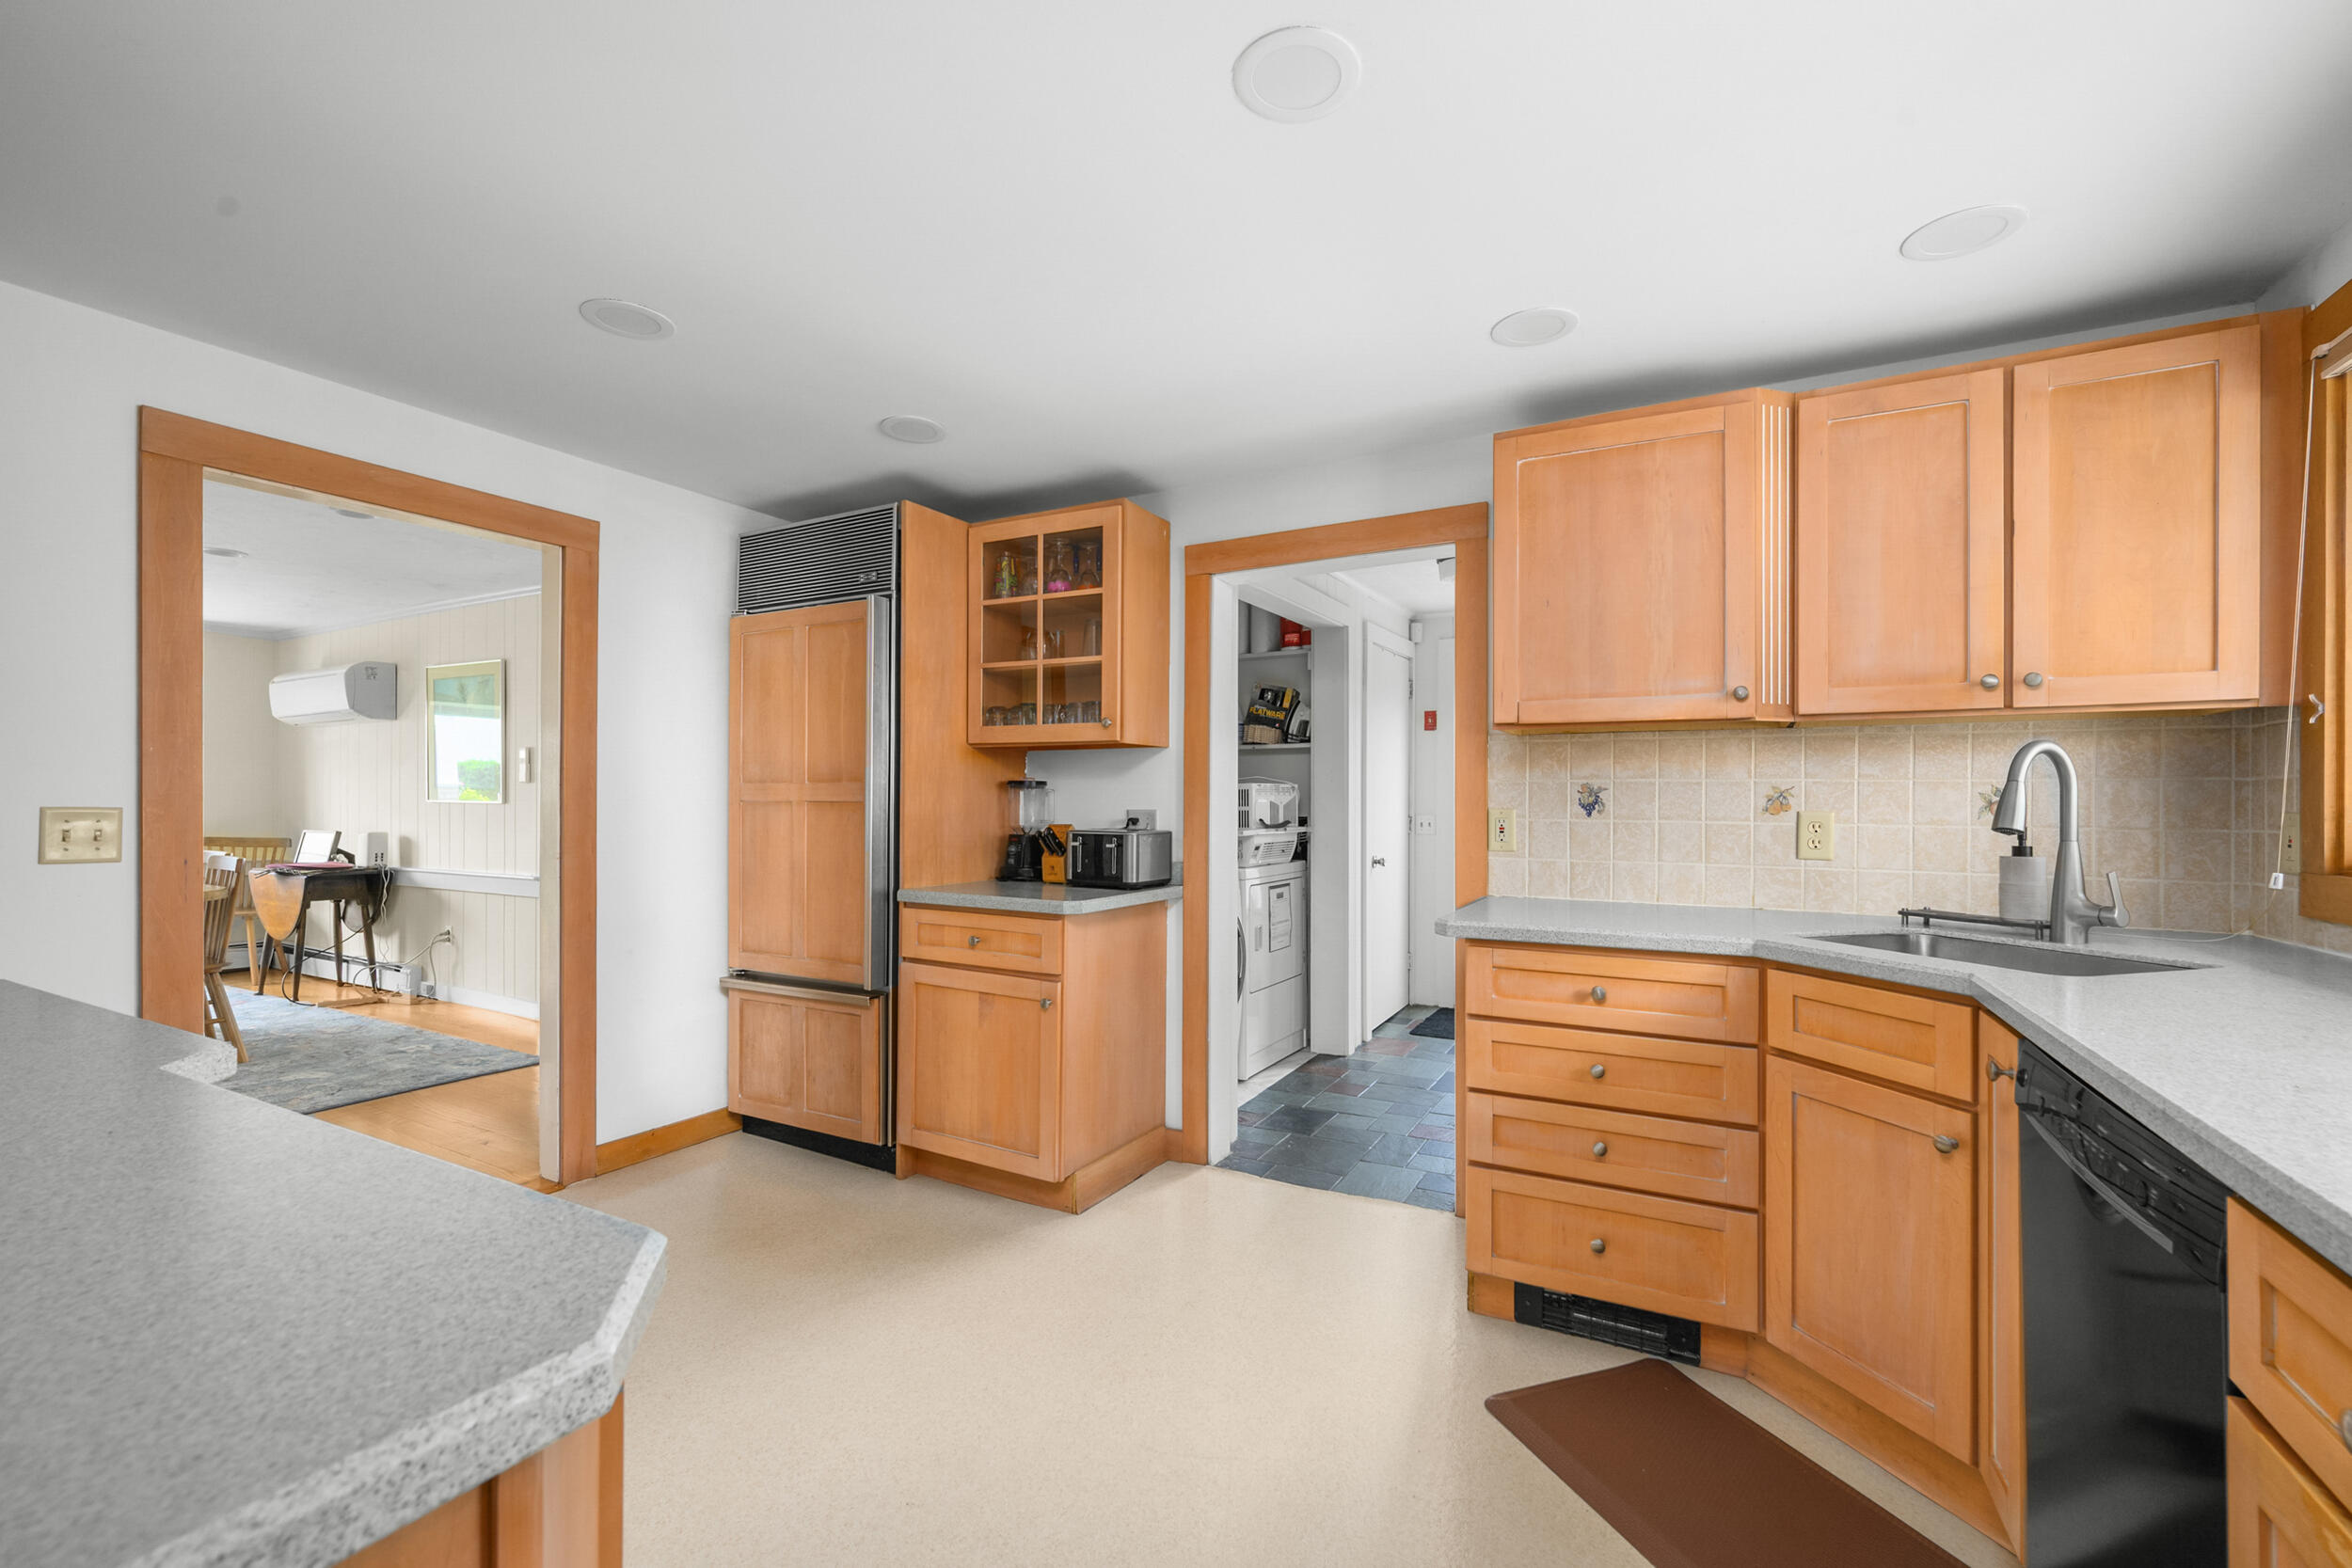
Kitchen with honey-colored cabinets, gray counters, and a doorway to the dining area.
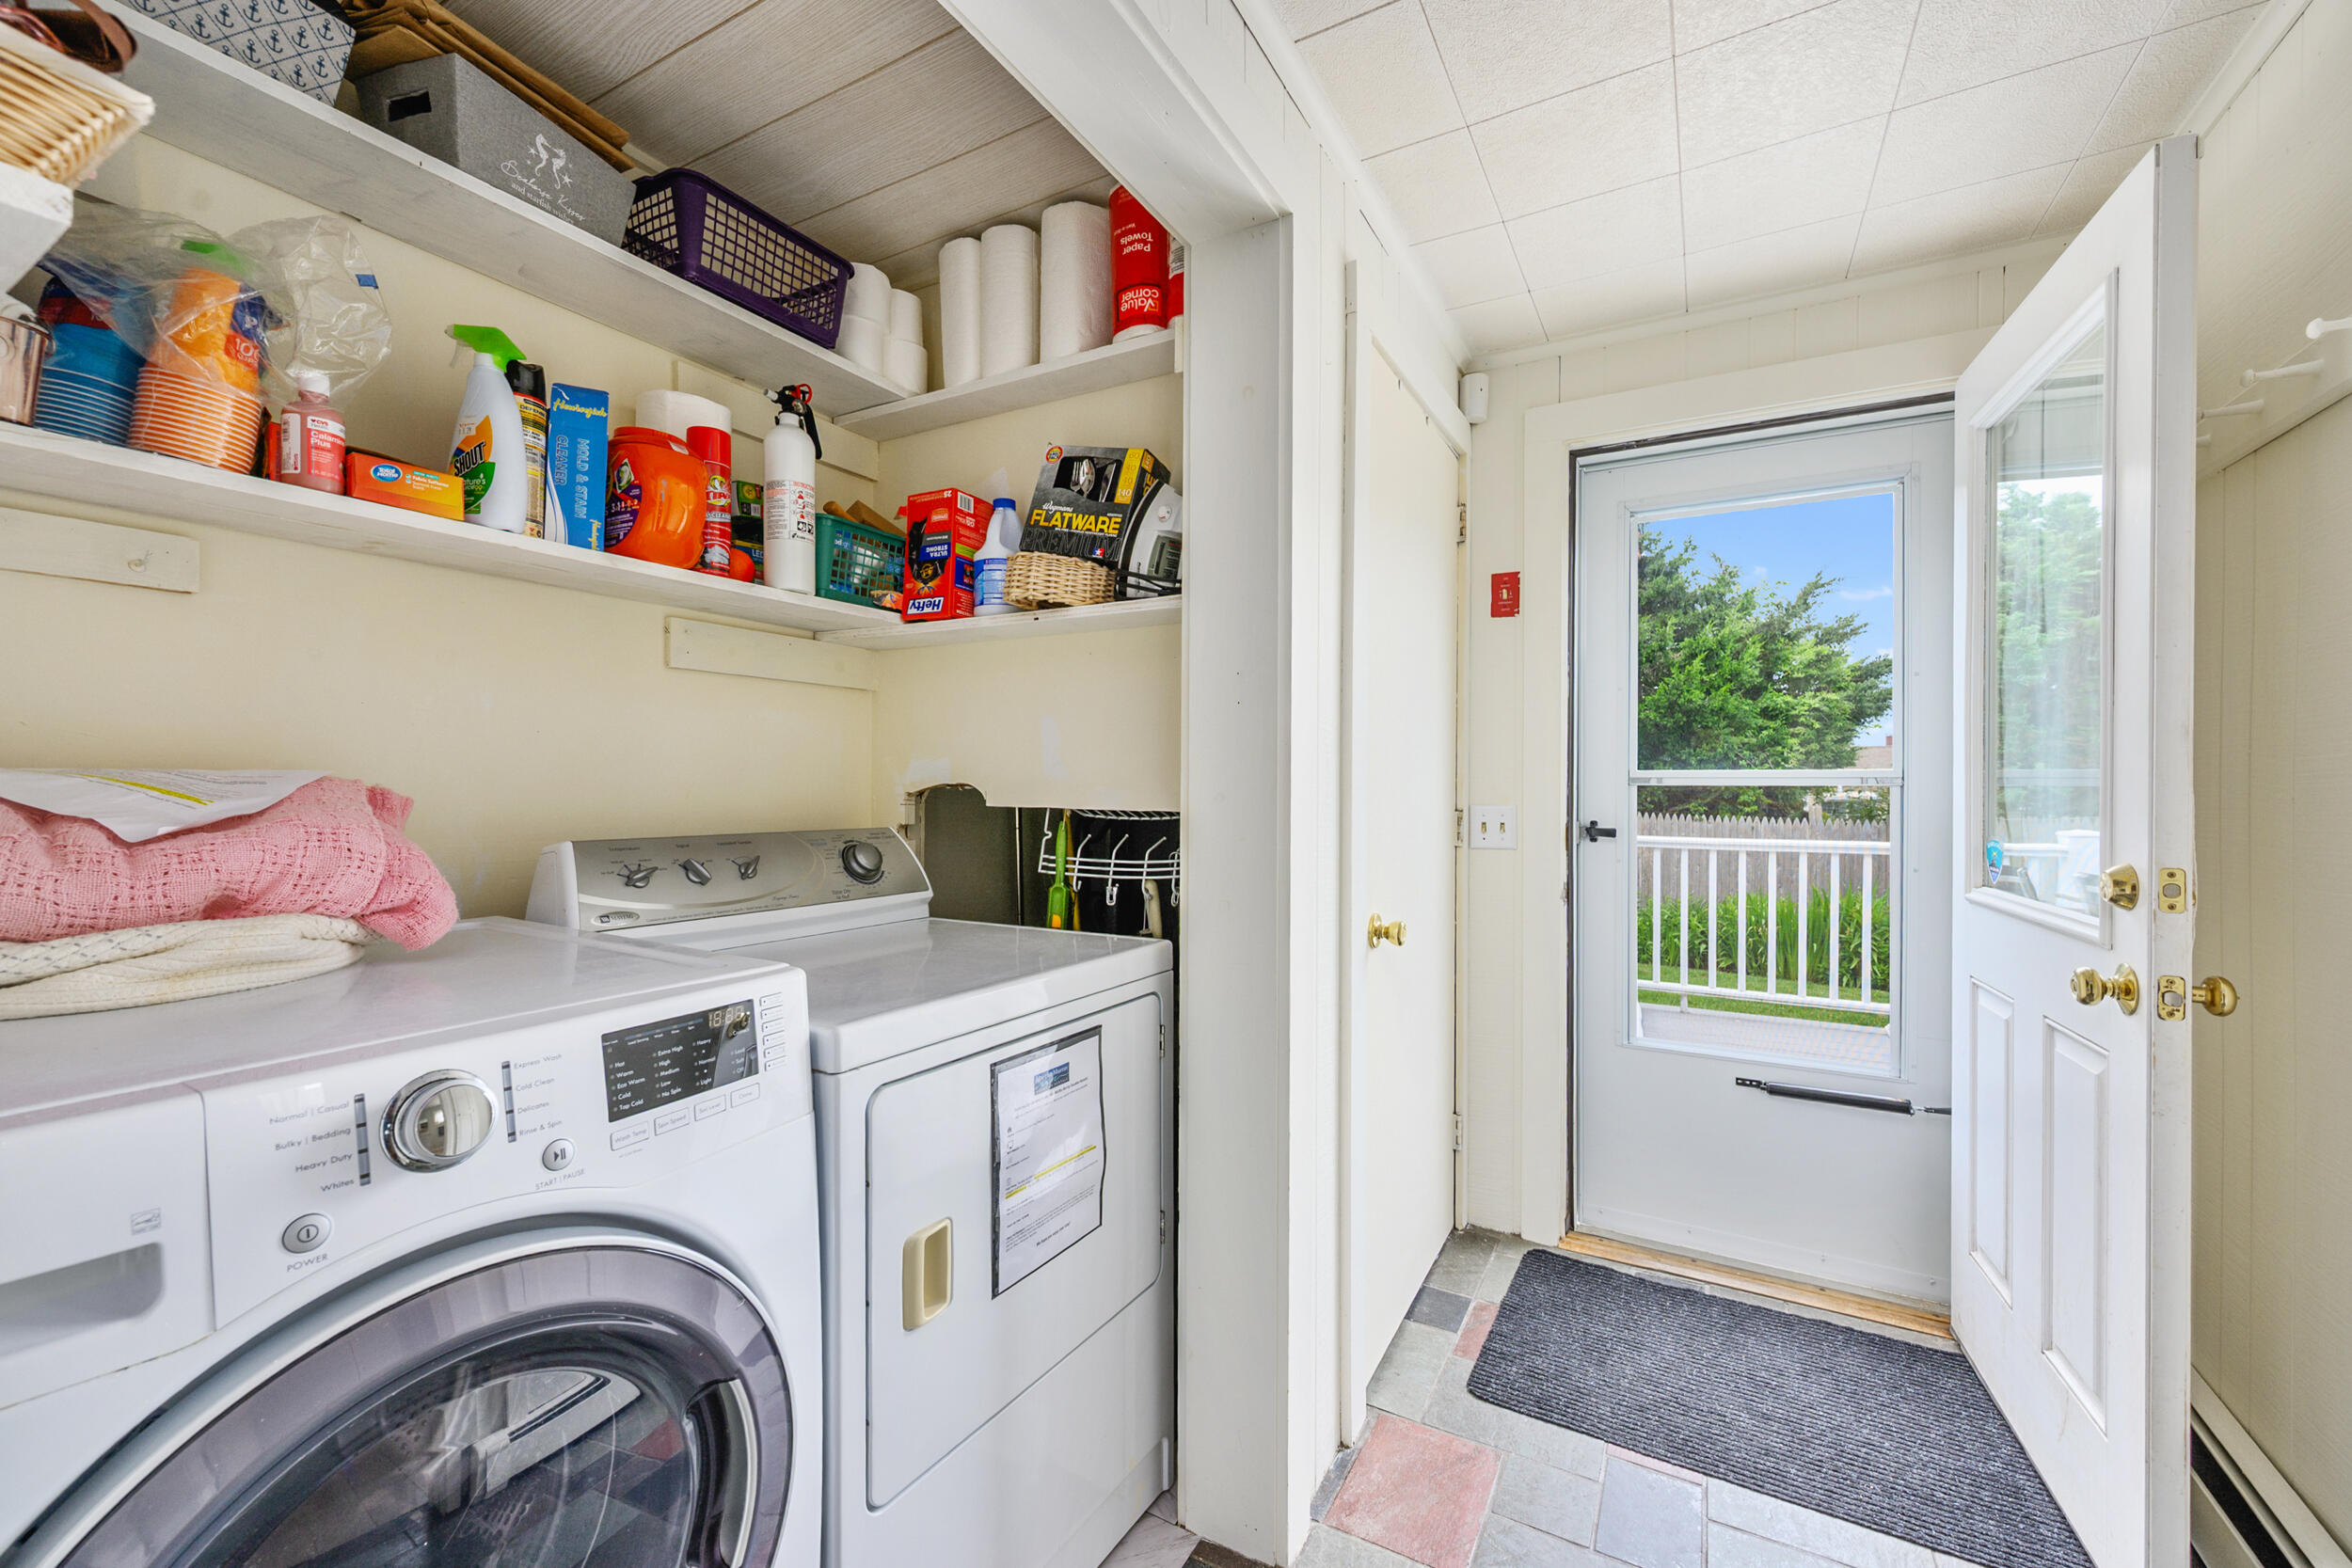
Laundry room with front-loading washer and dryer, supply shelves, and a glass-panel exterior door.
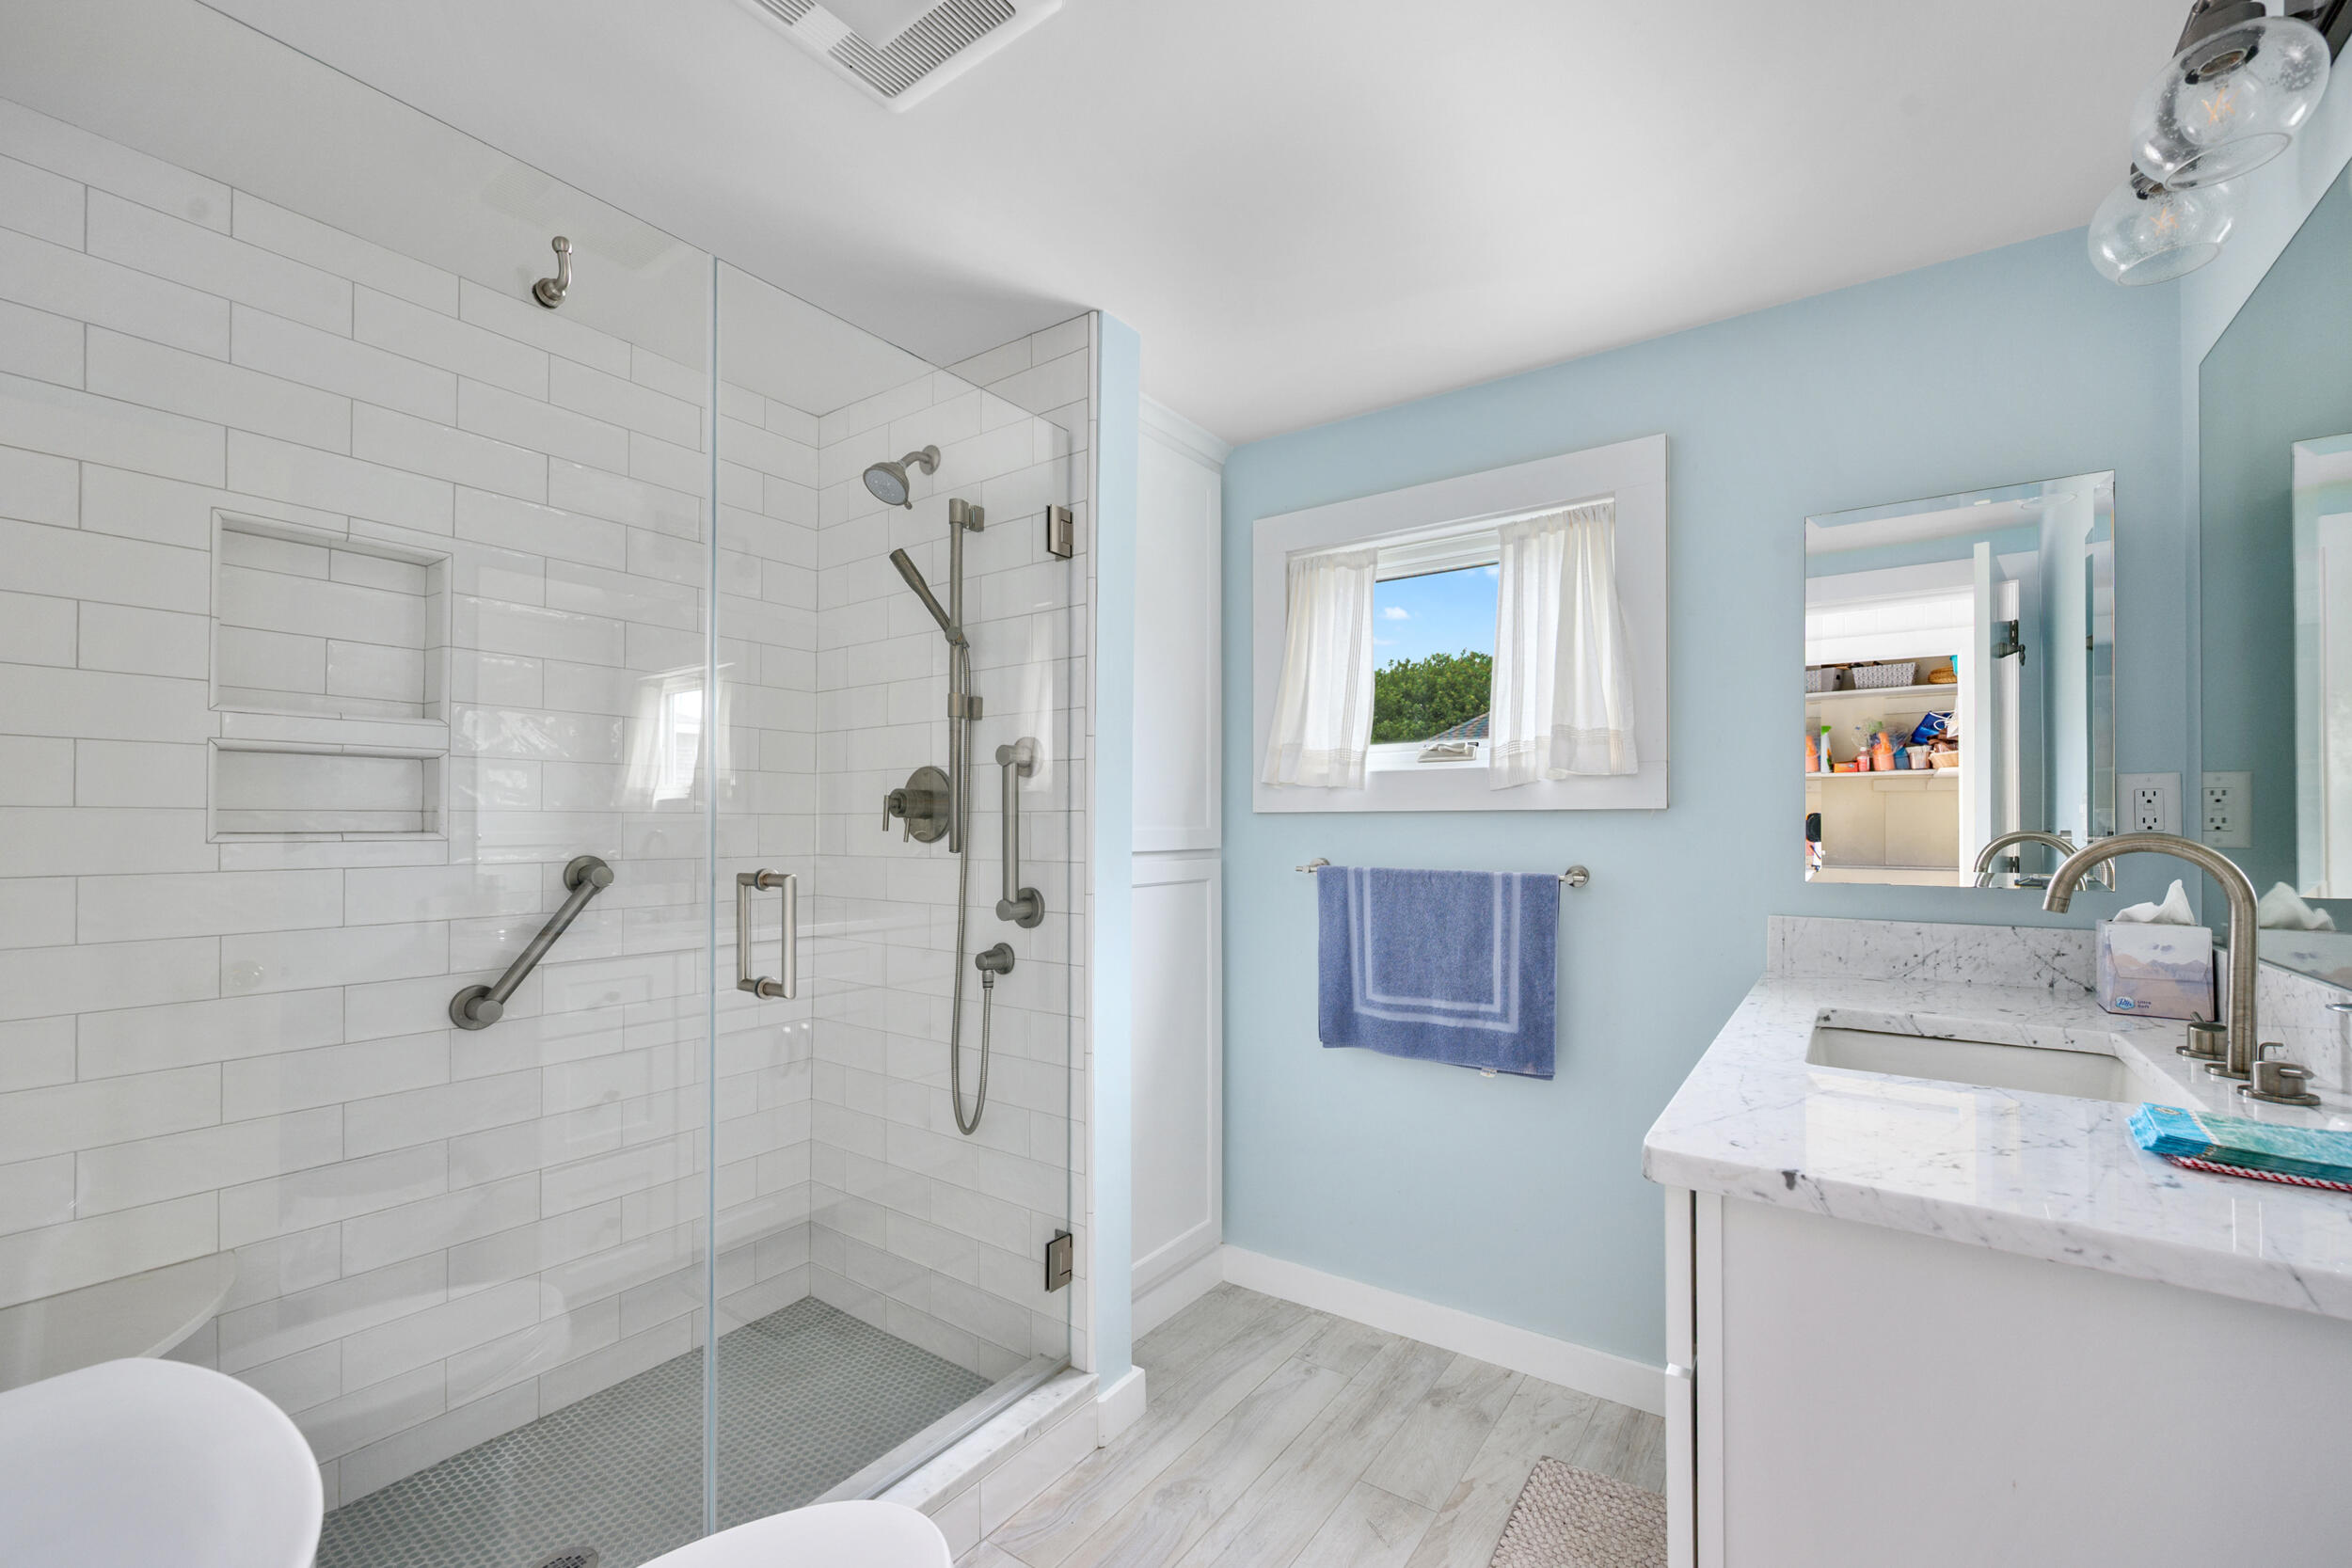
Bathroom with a glass-enclosed white-tiled shower and marble vanity beside a blue wall.
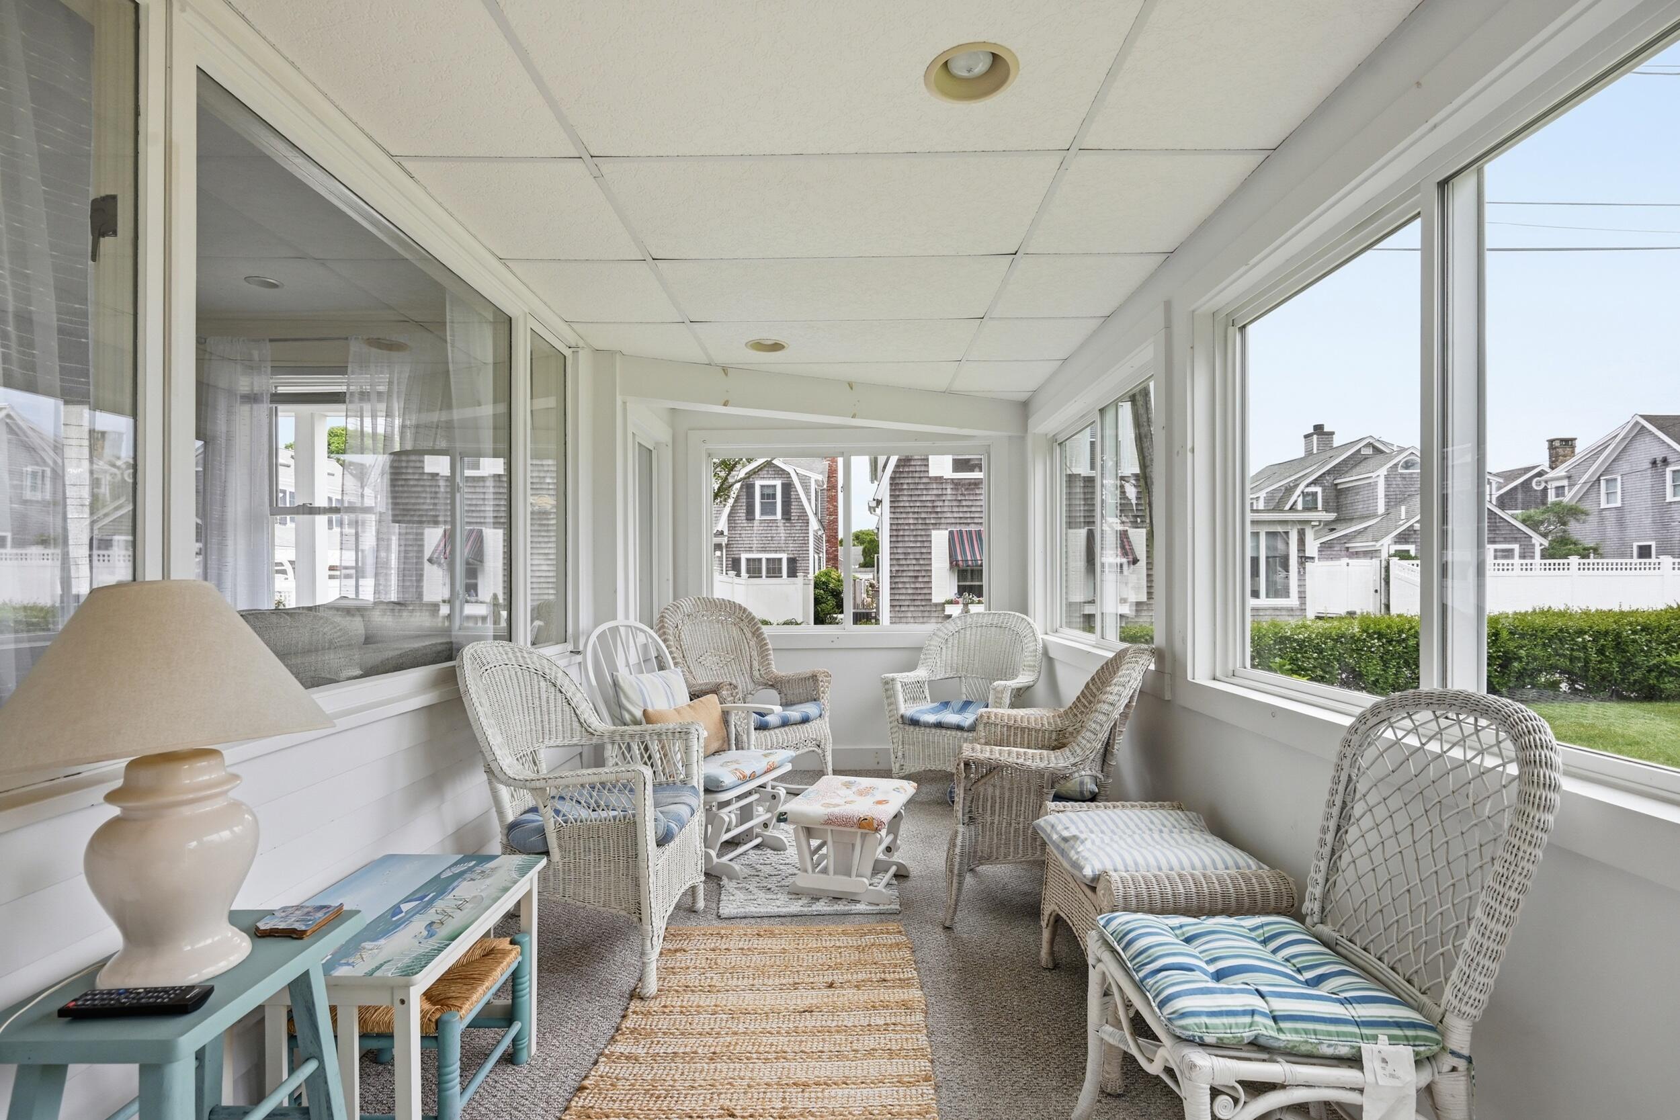
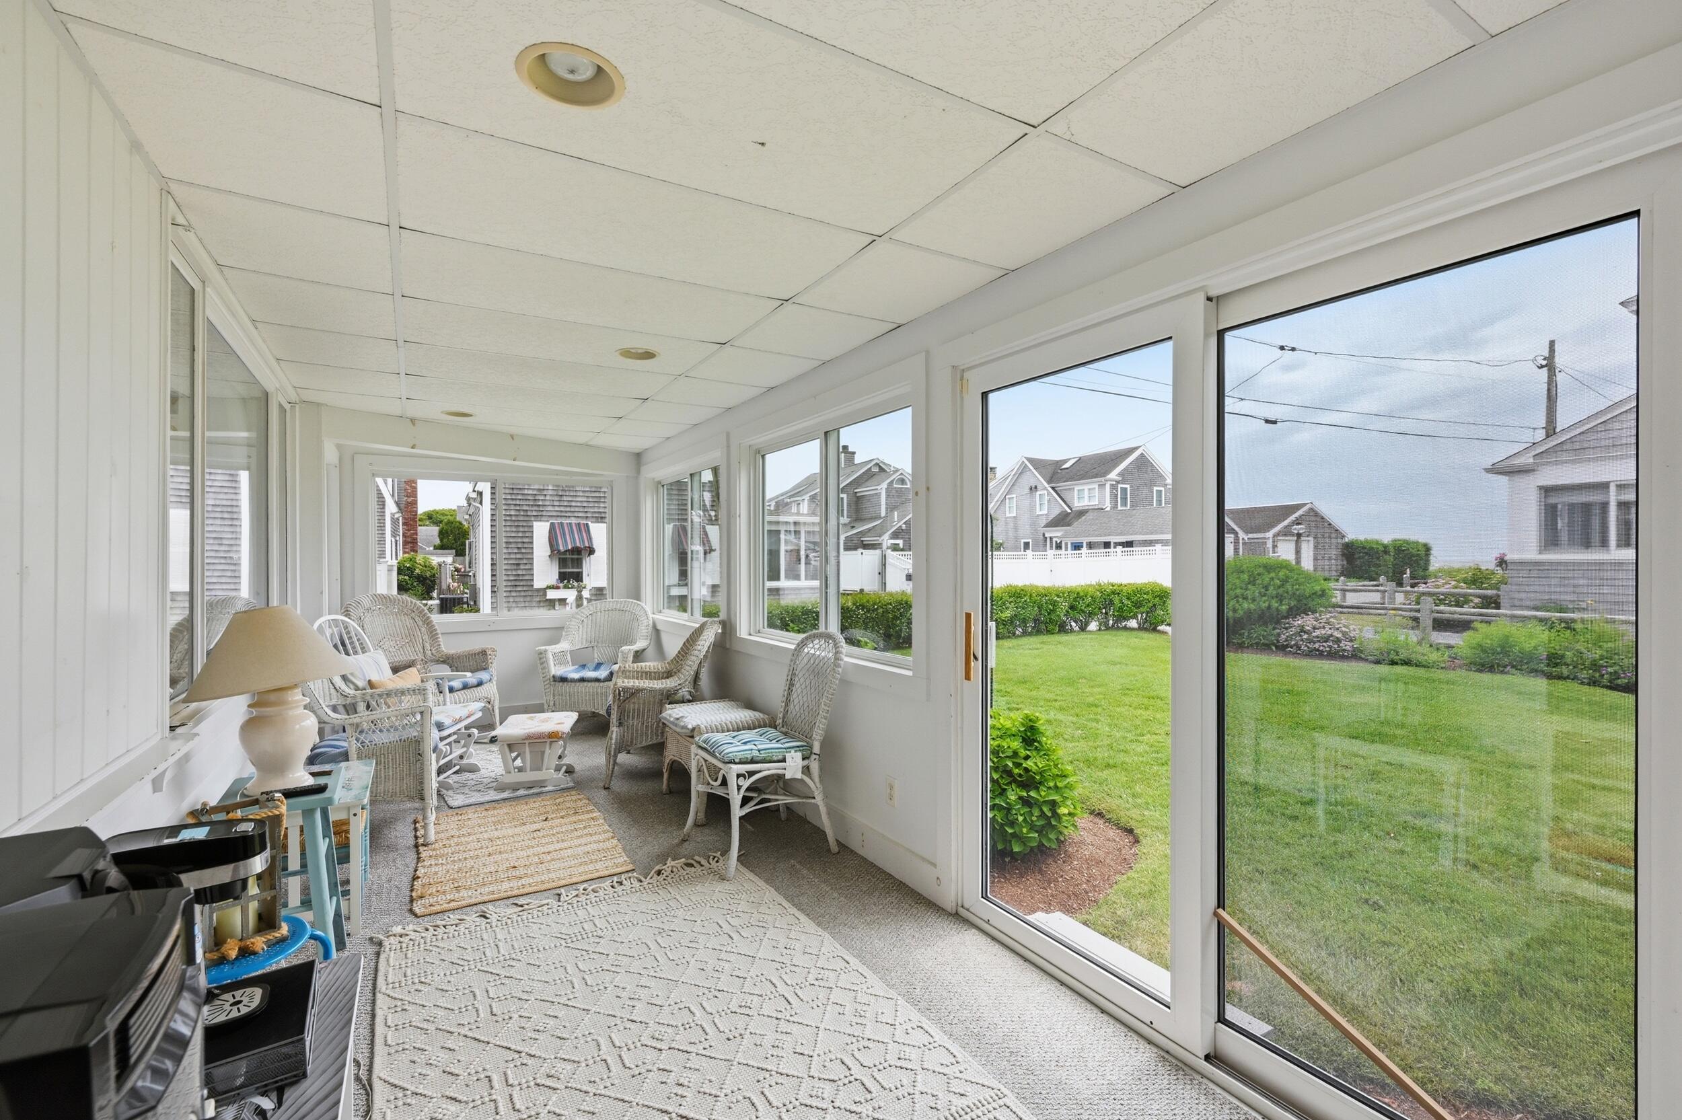
Enclosed sunroom with white wicker seating, blue cushions, and large windows.
Enclosed sunroom with wicker seating and wide windows overlooking a lawn and neighboring homes.
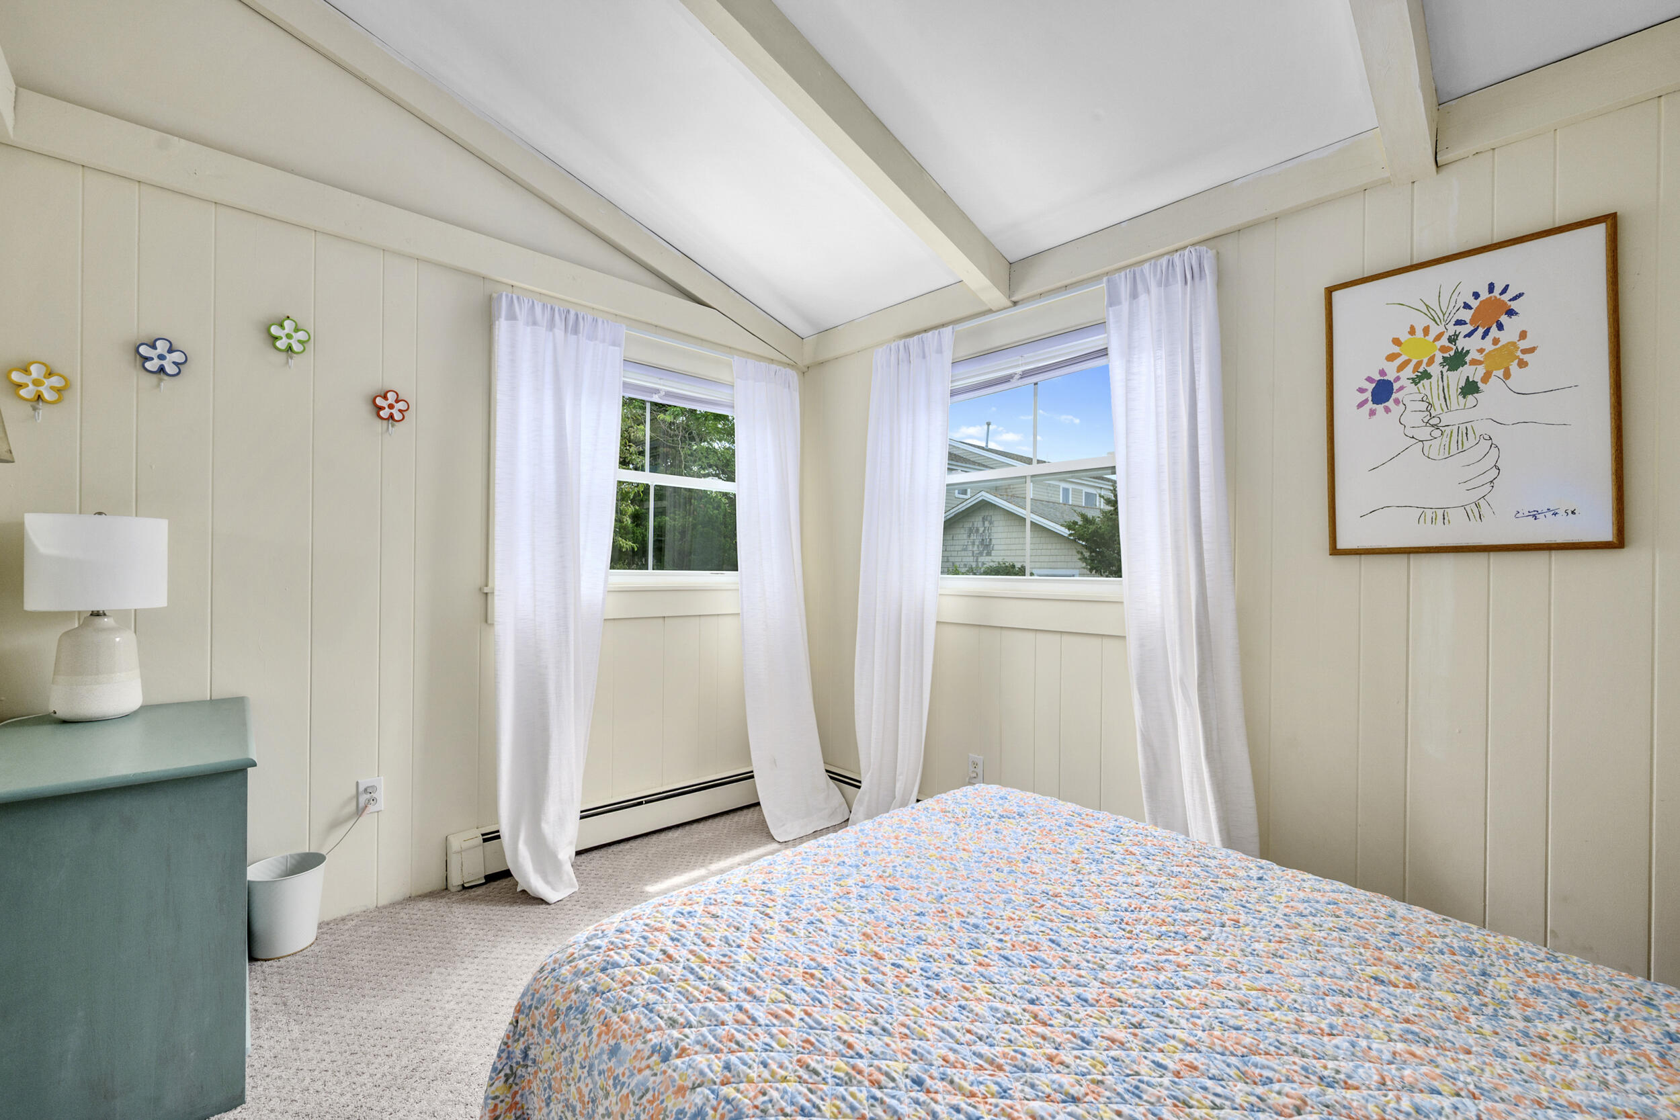
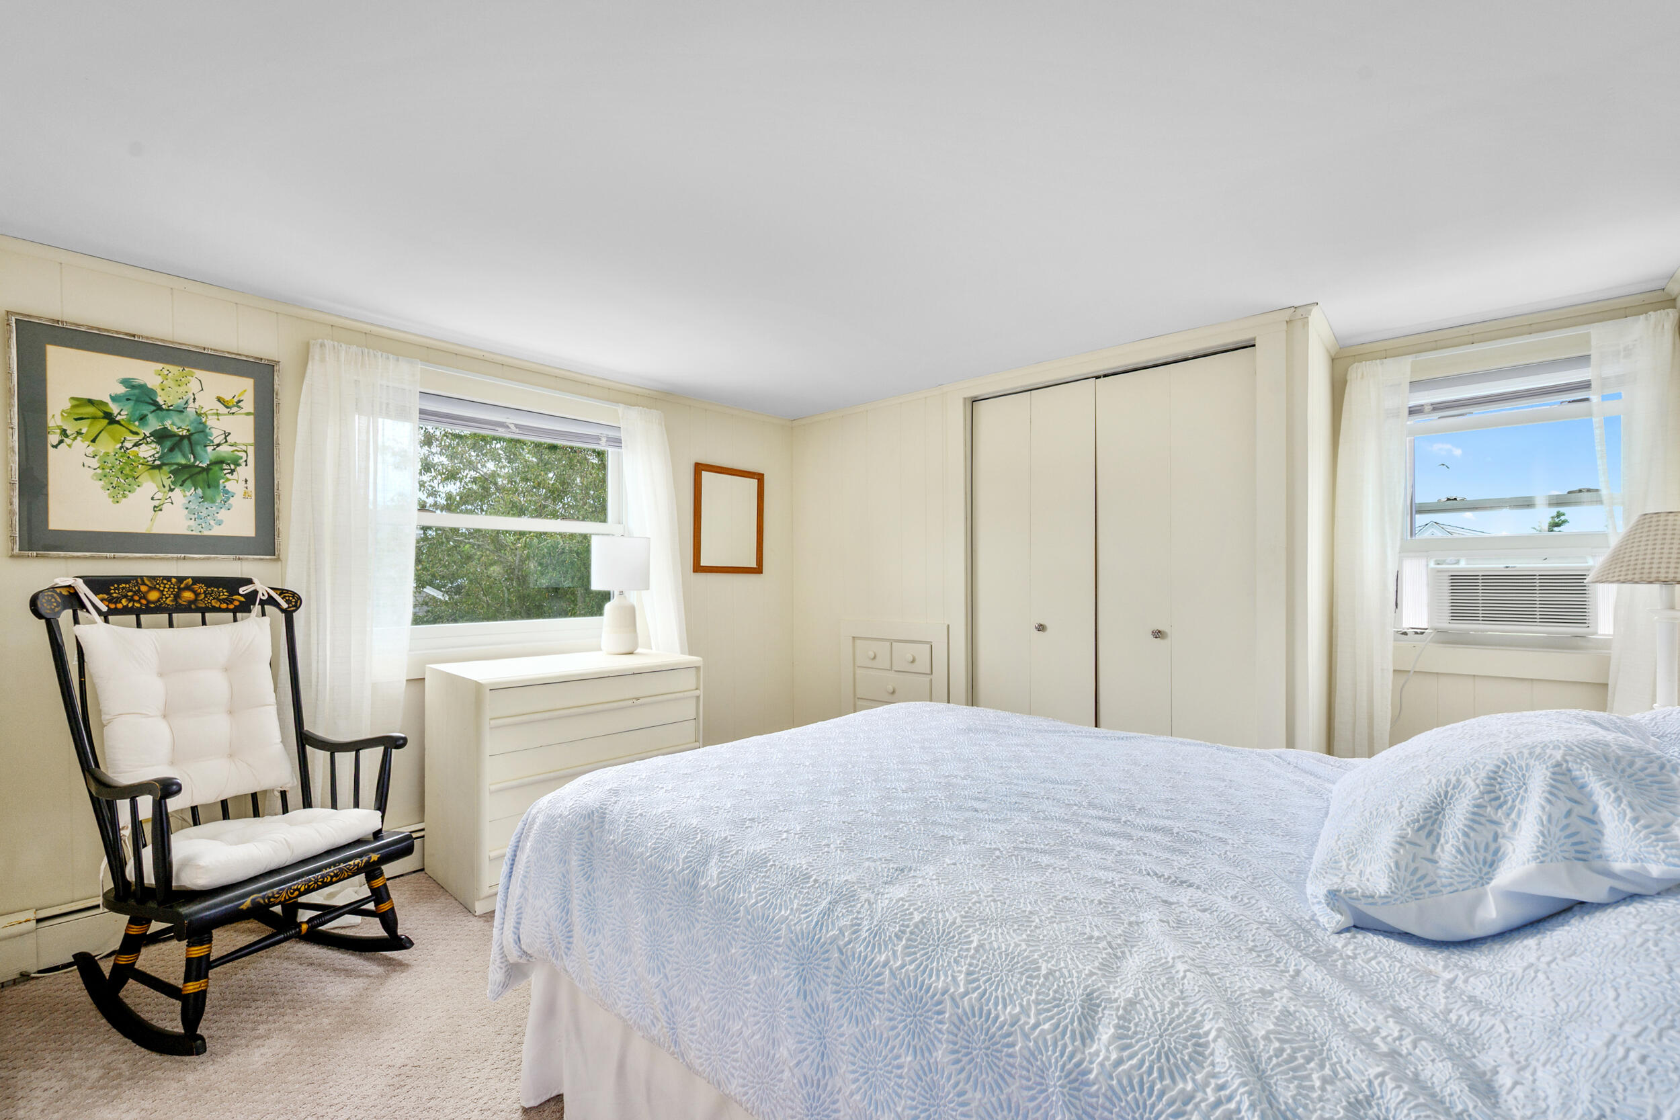
Bedroom with a vaulted ceiling, corner windows, and a colorful floral quilt.
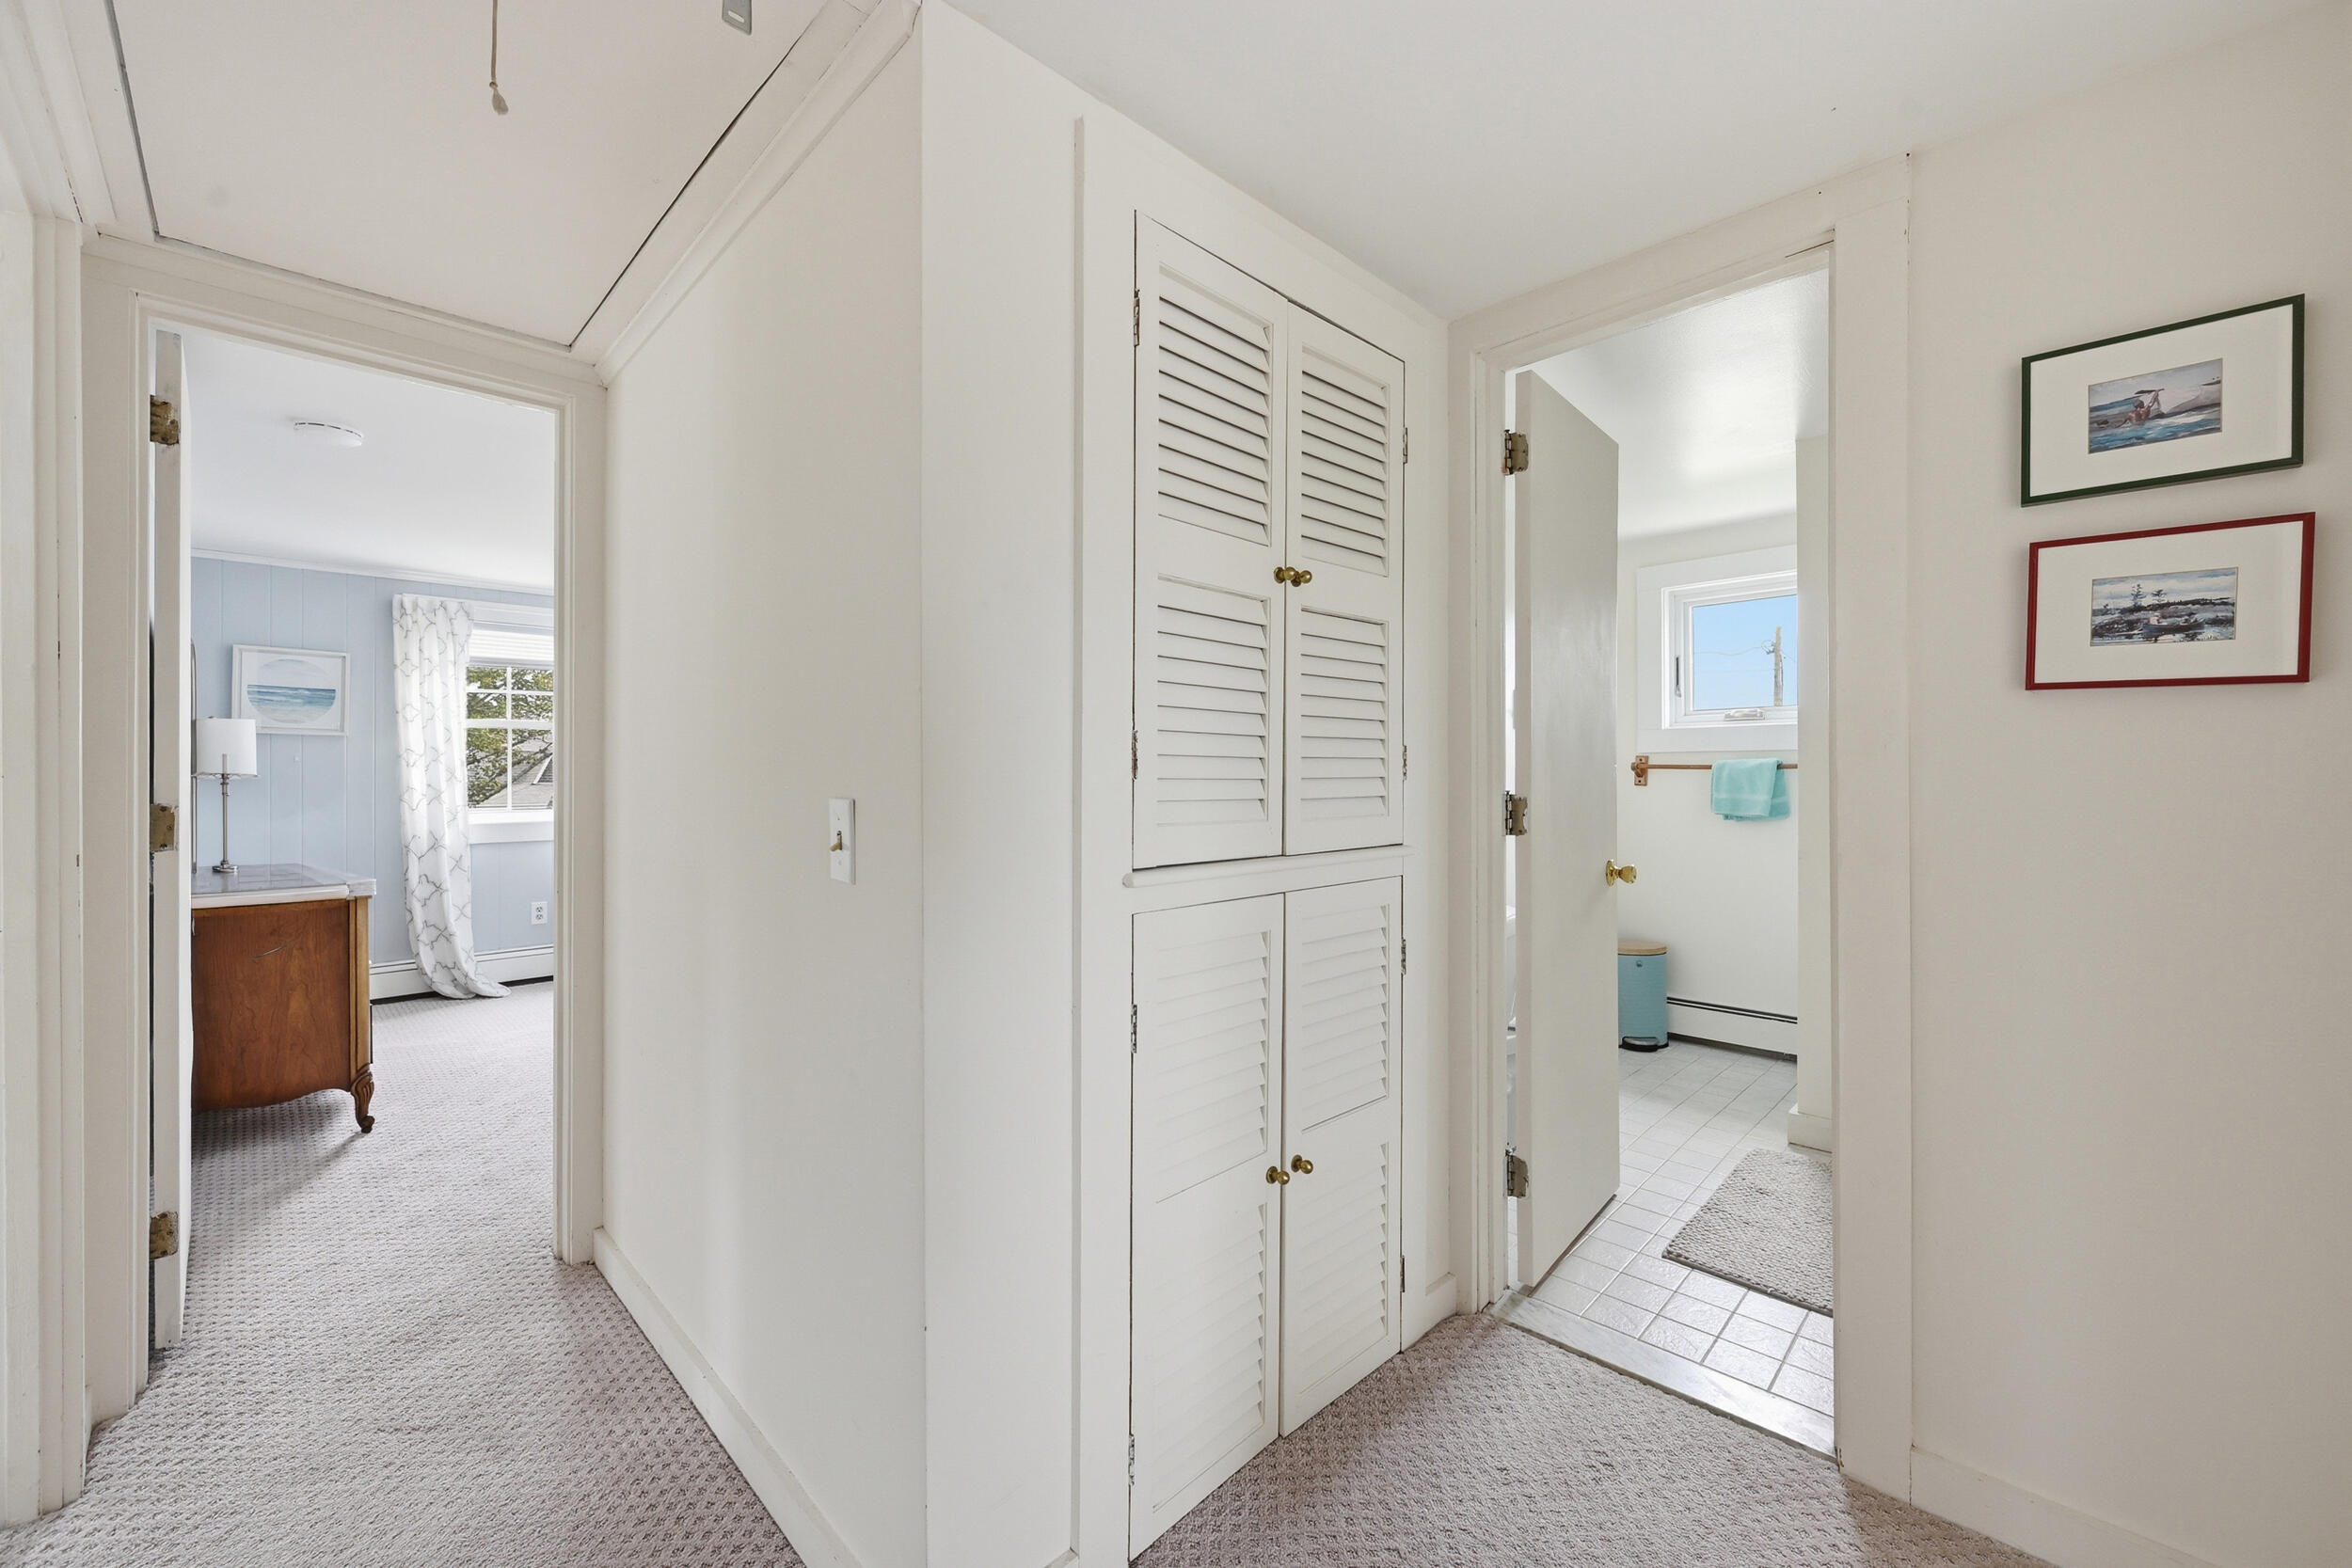
Hallway with built-in louvered closets, opening to a bedroom and tiled bathroom.
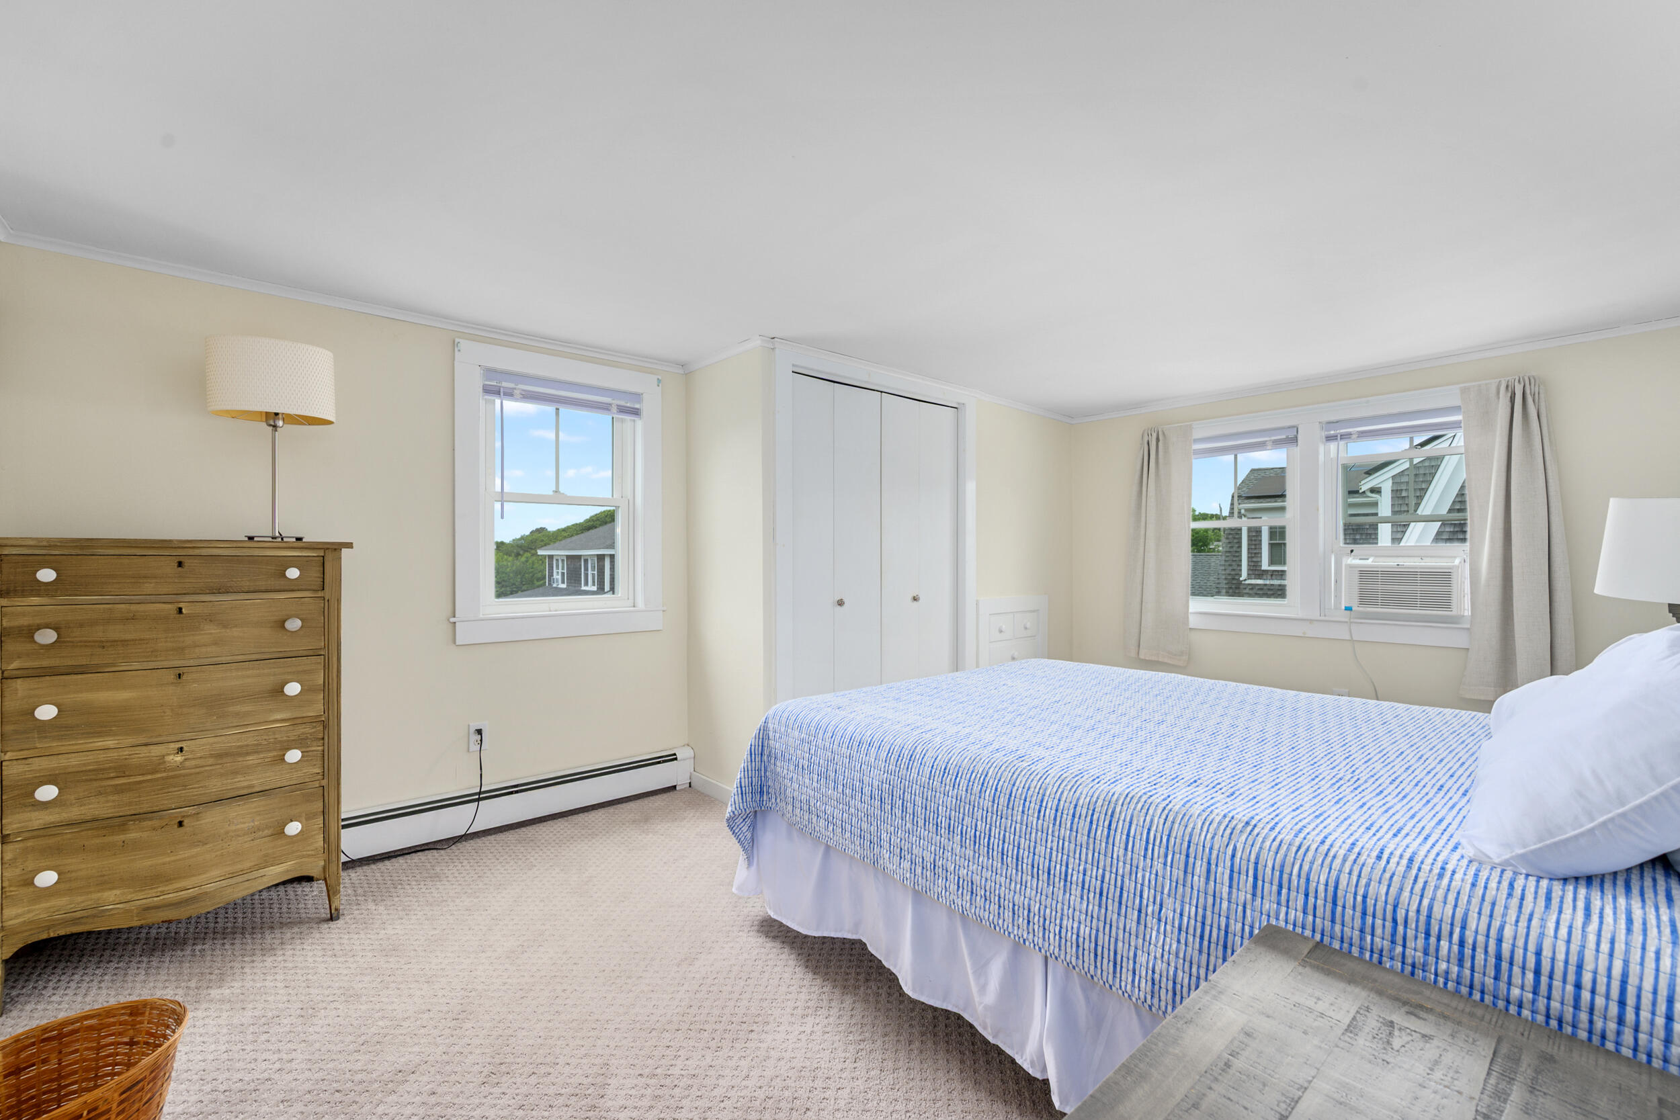
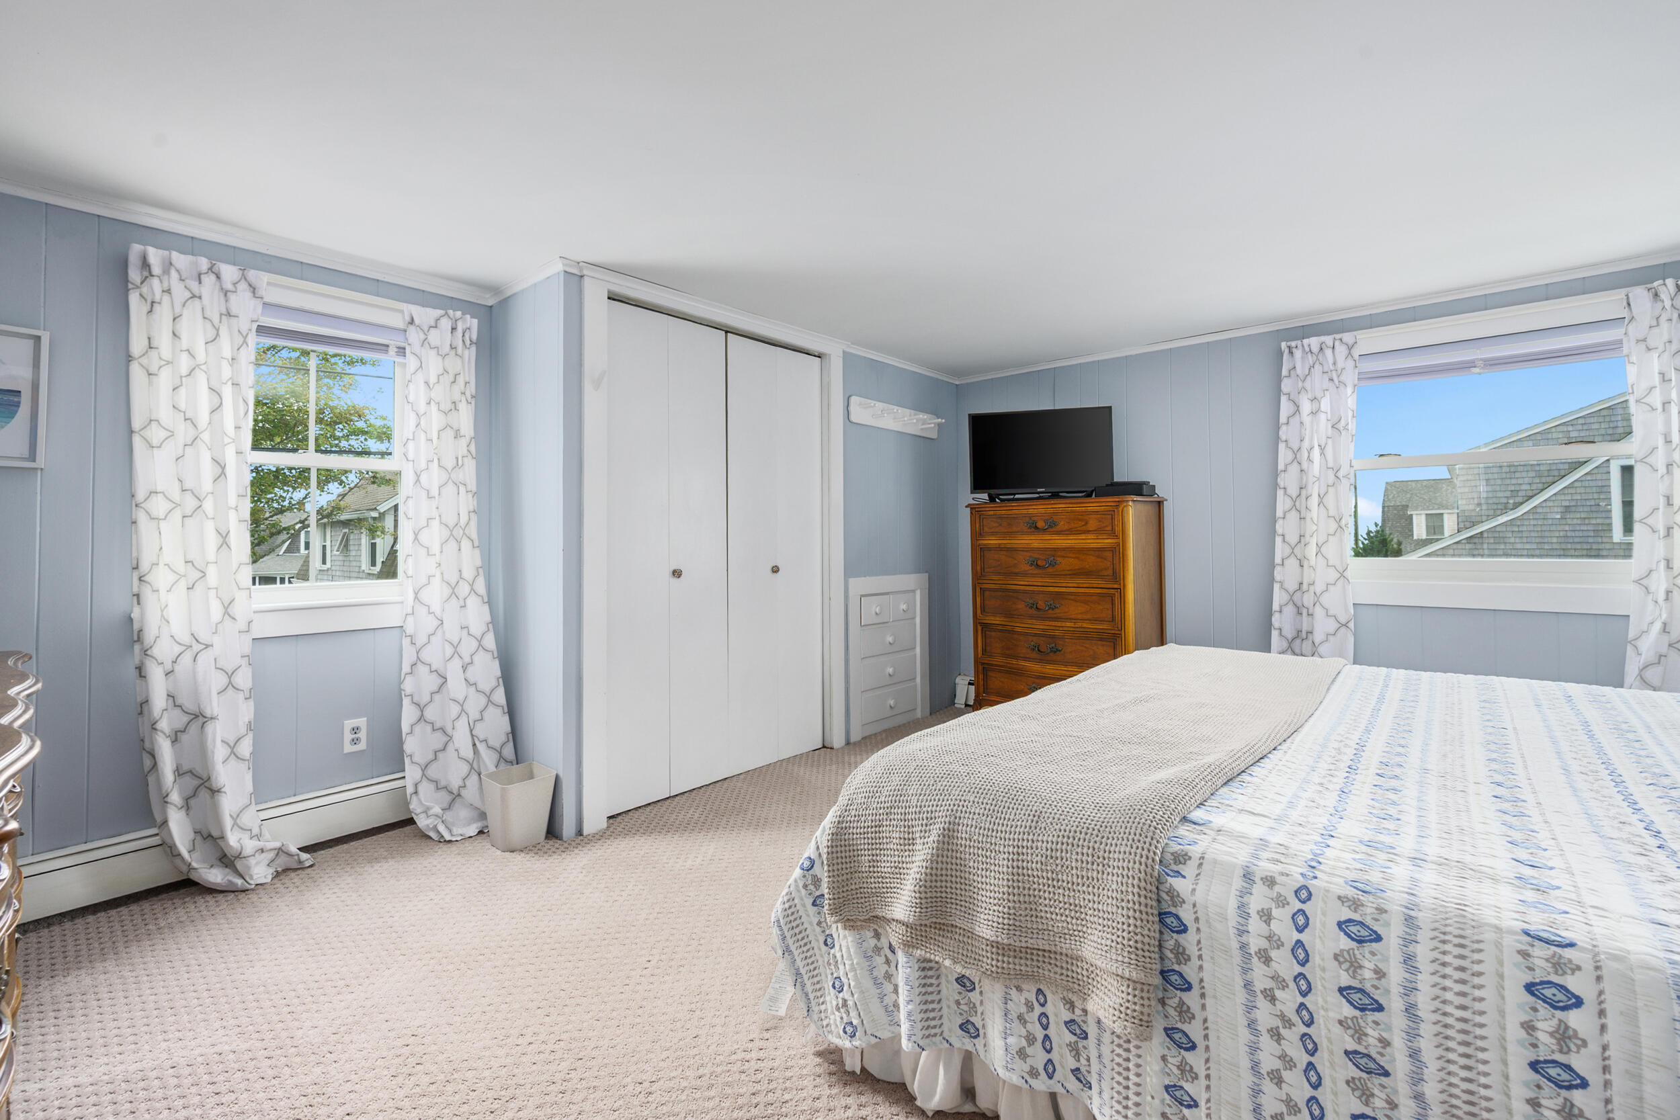
Bedroom with a blue-striped bedspread, wooden dresser, and windows overlooking nearby homes.
Bedroom with a blue patterned bedspread, black rocking chair, and two curtained windows.
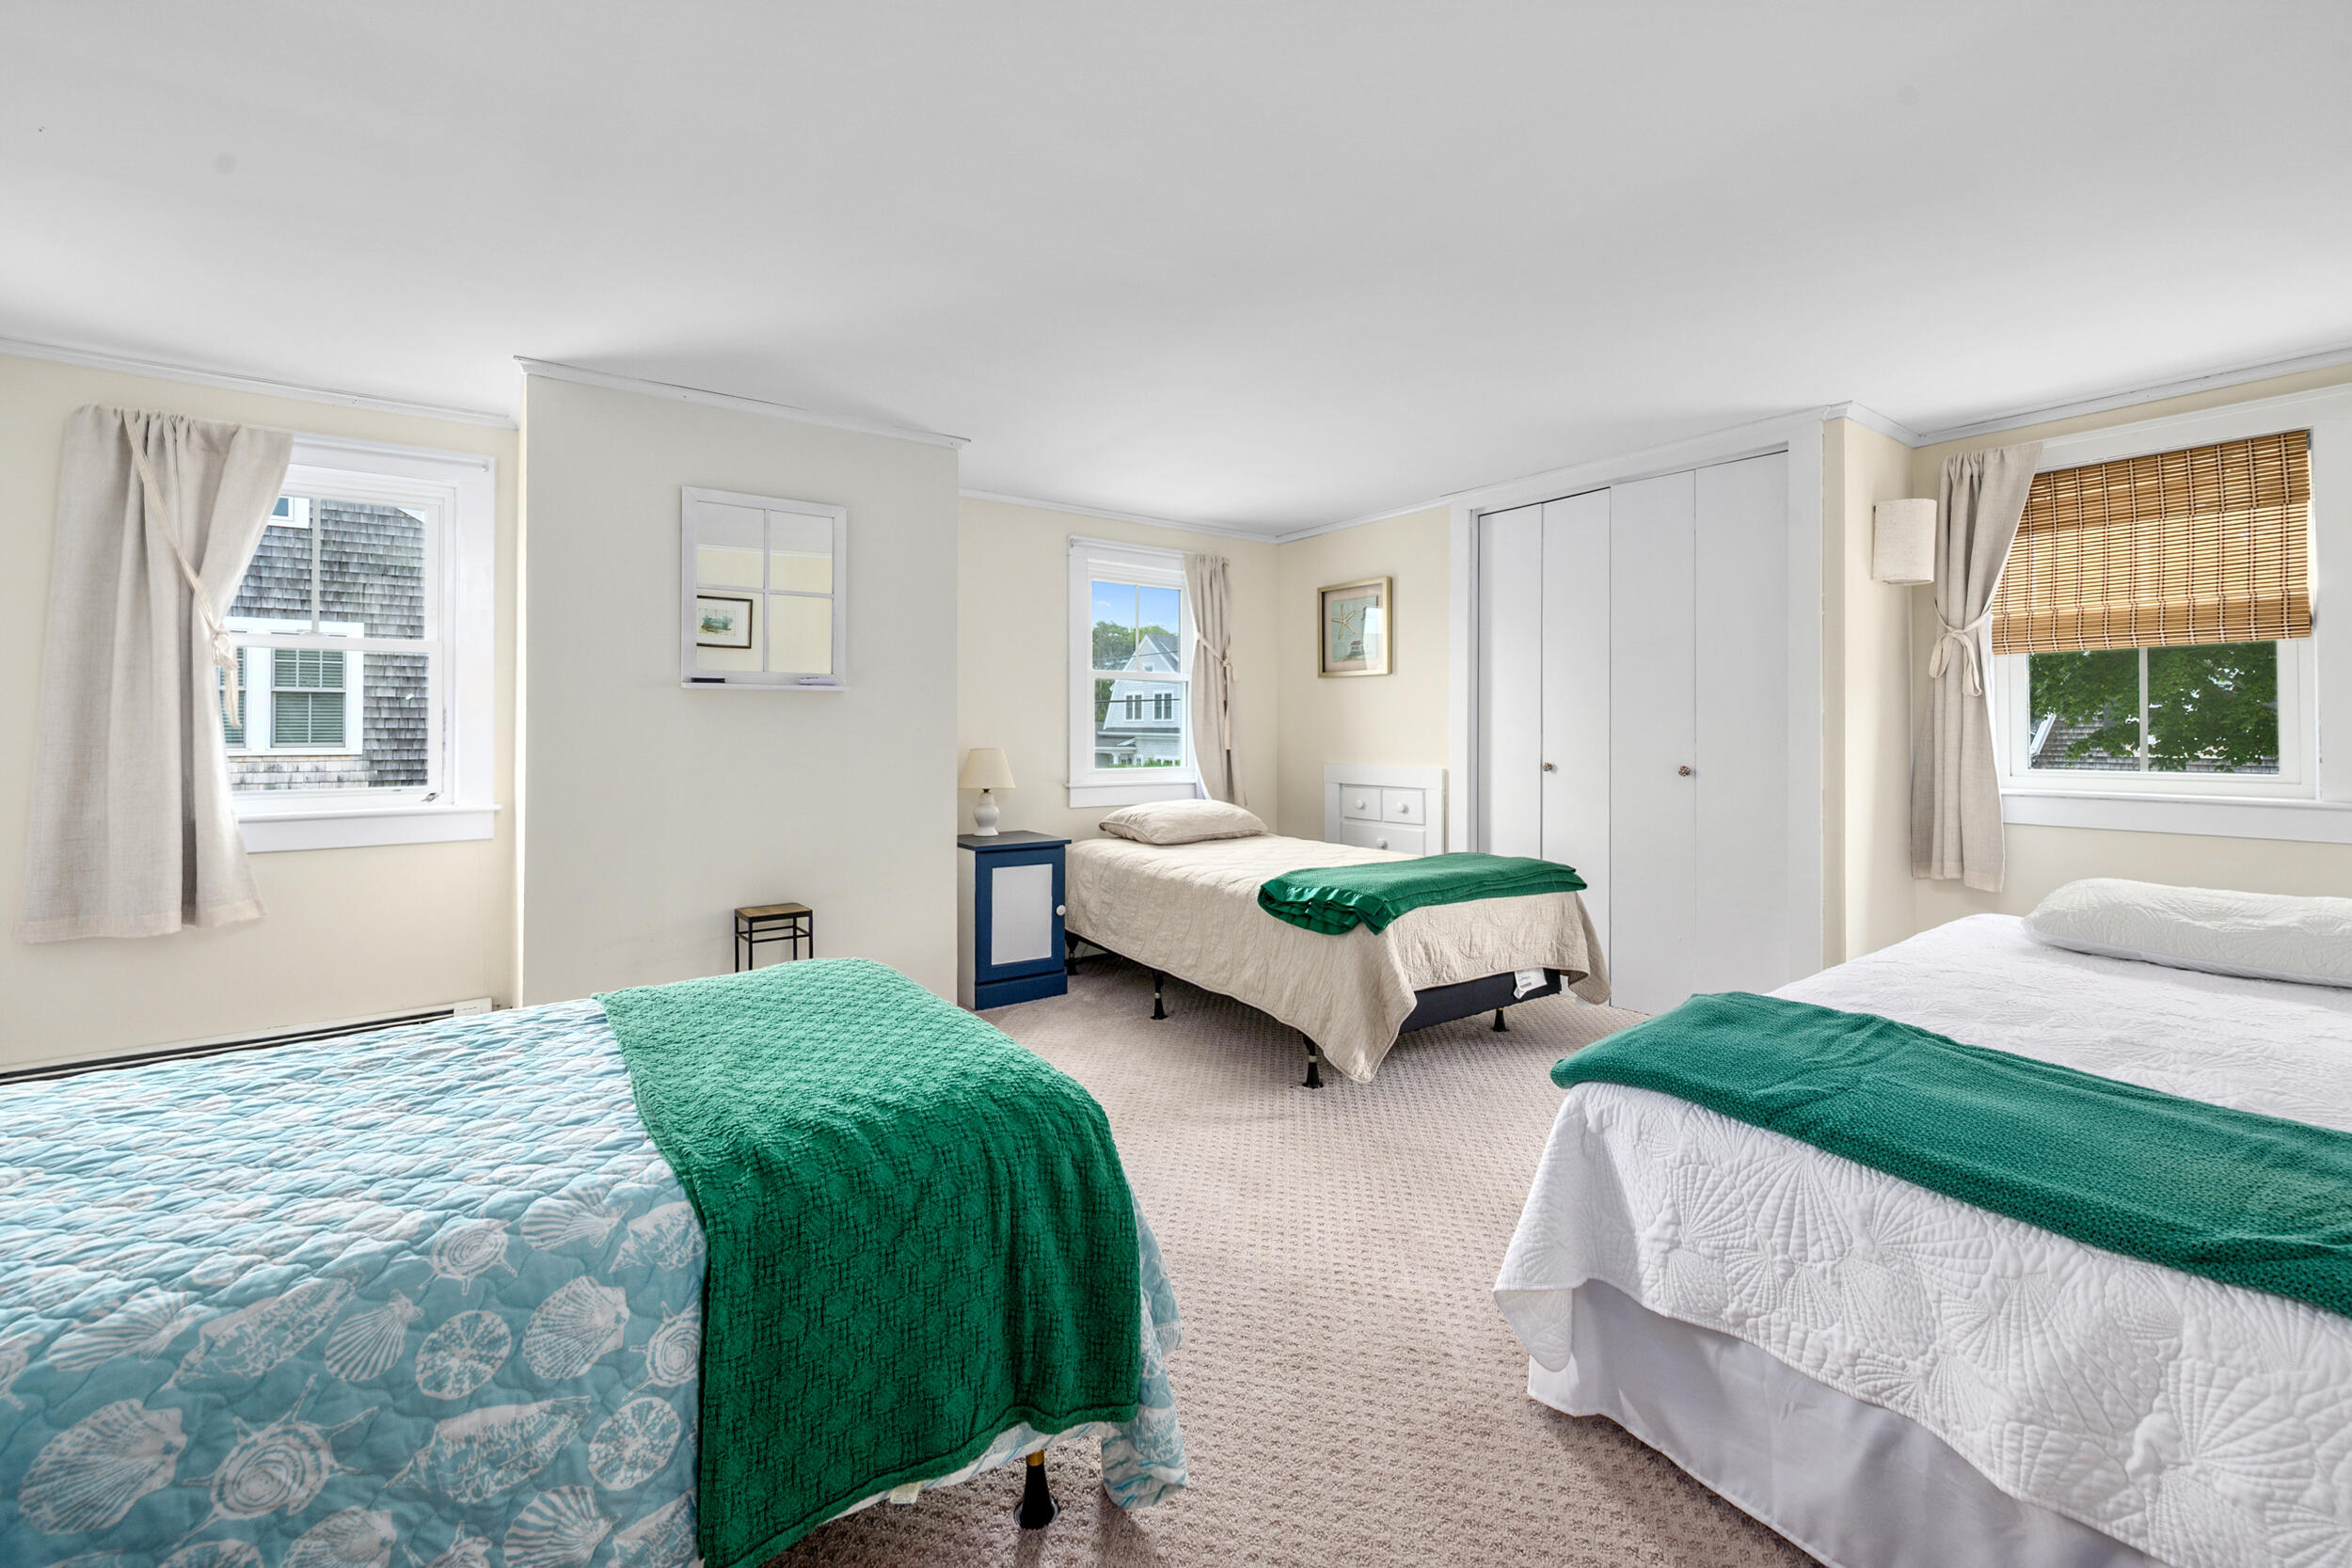
Bedroom with three beds, green throws, white closets, and windows with coastal views.
Bedroom with blue paneled walls, two windows, a white bed, and a wooden dresser.
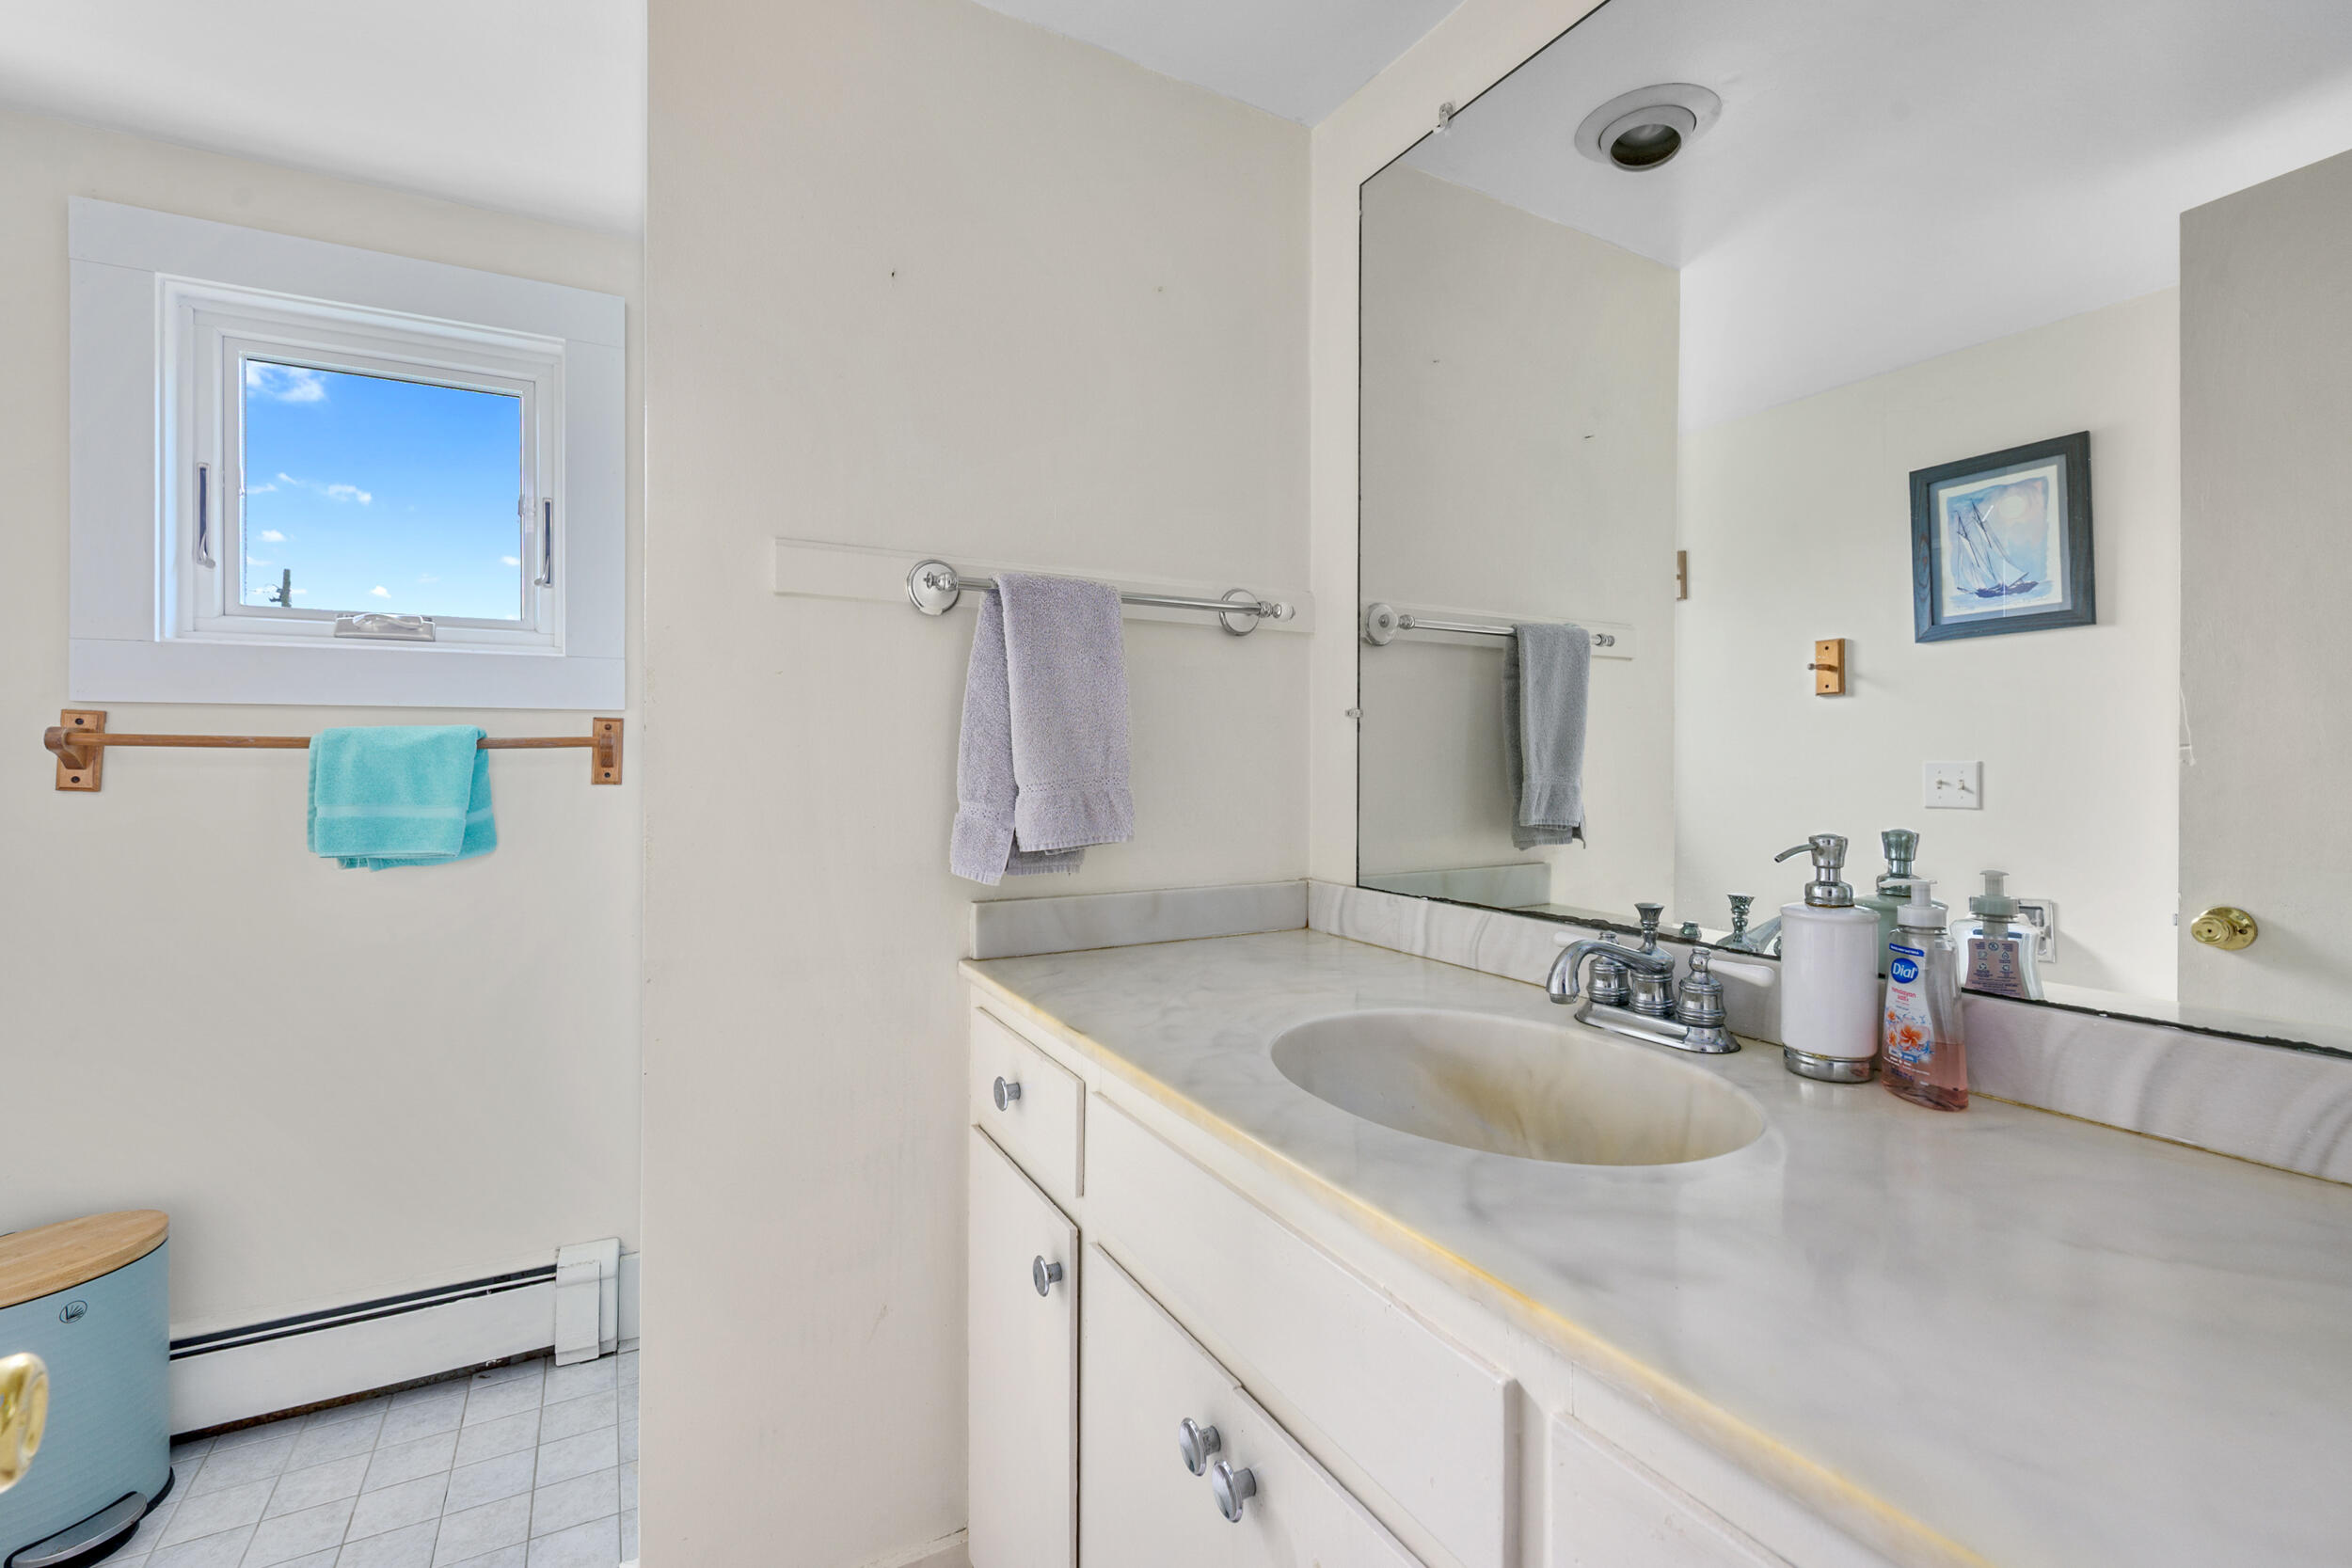
Bathroom vanity with a large mirror, oval sink, and window overlooking blue sky.
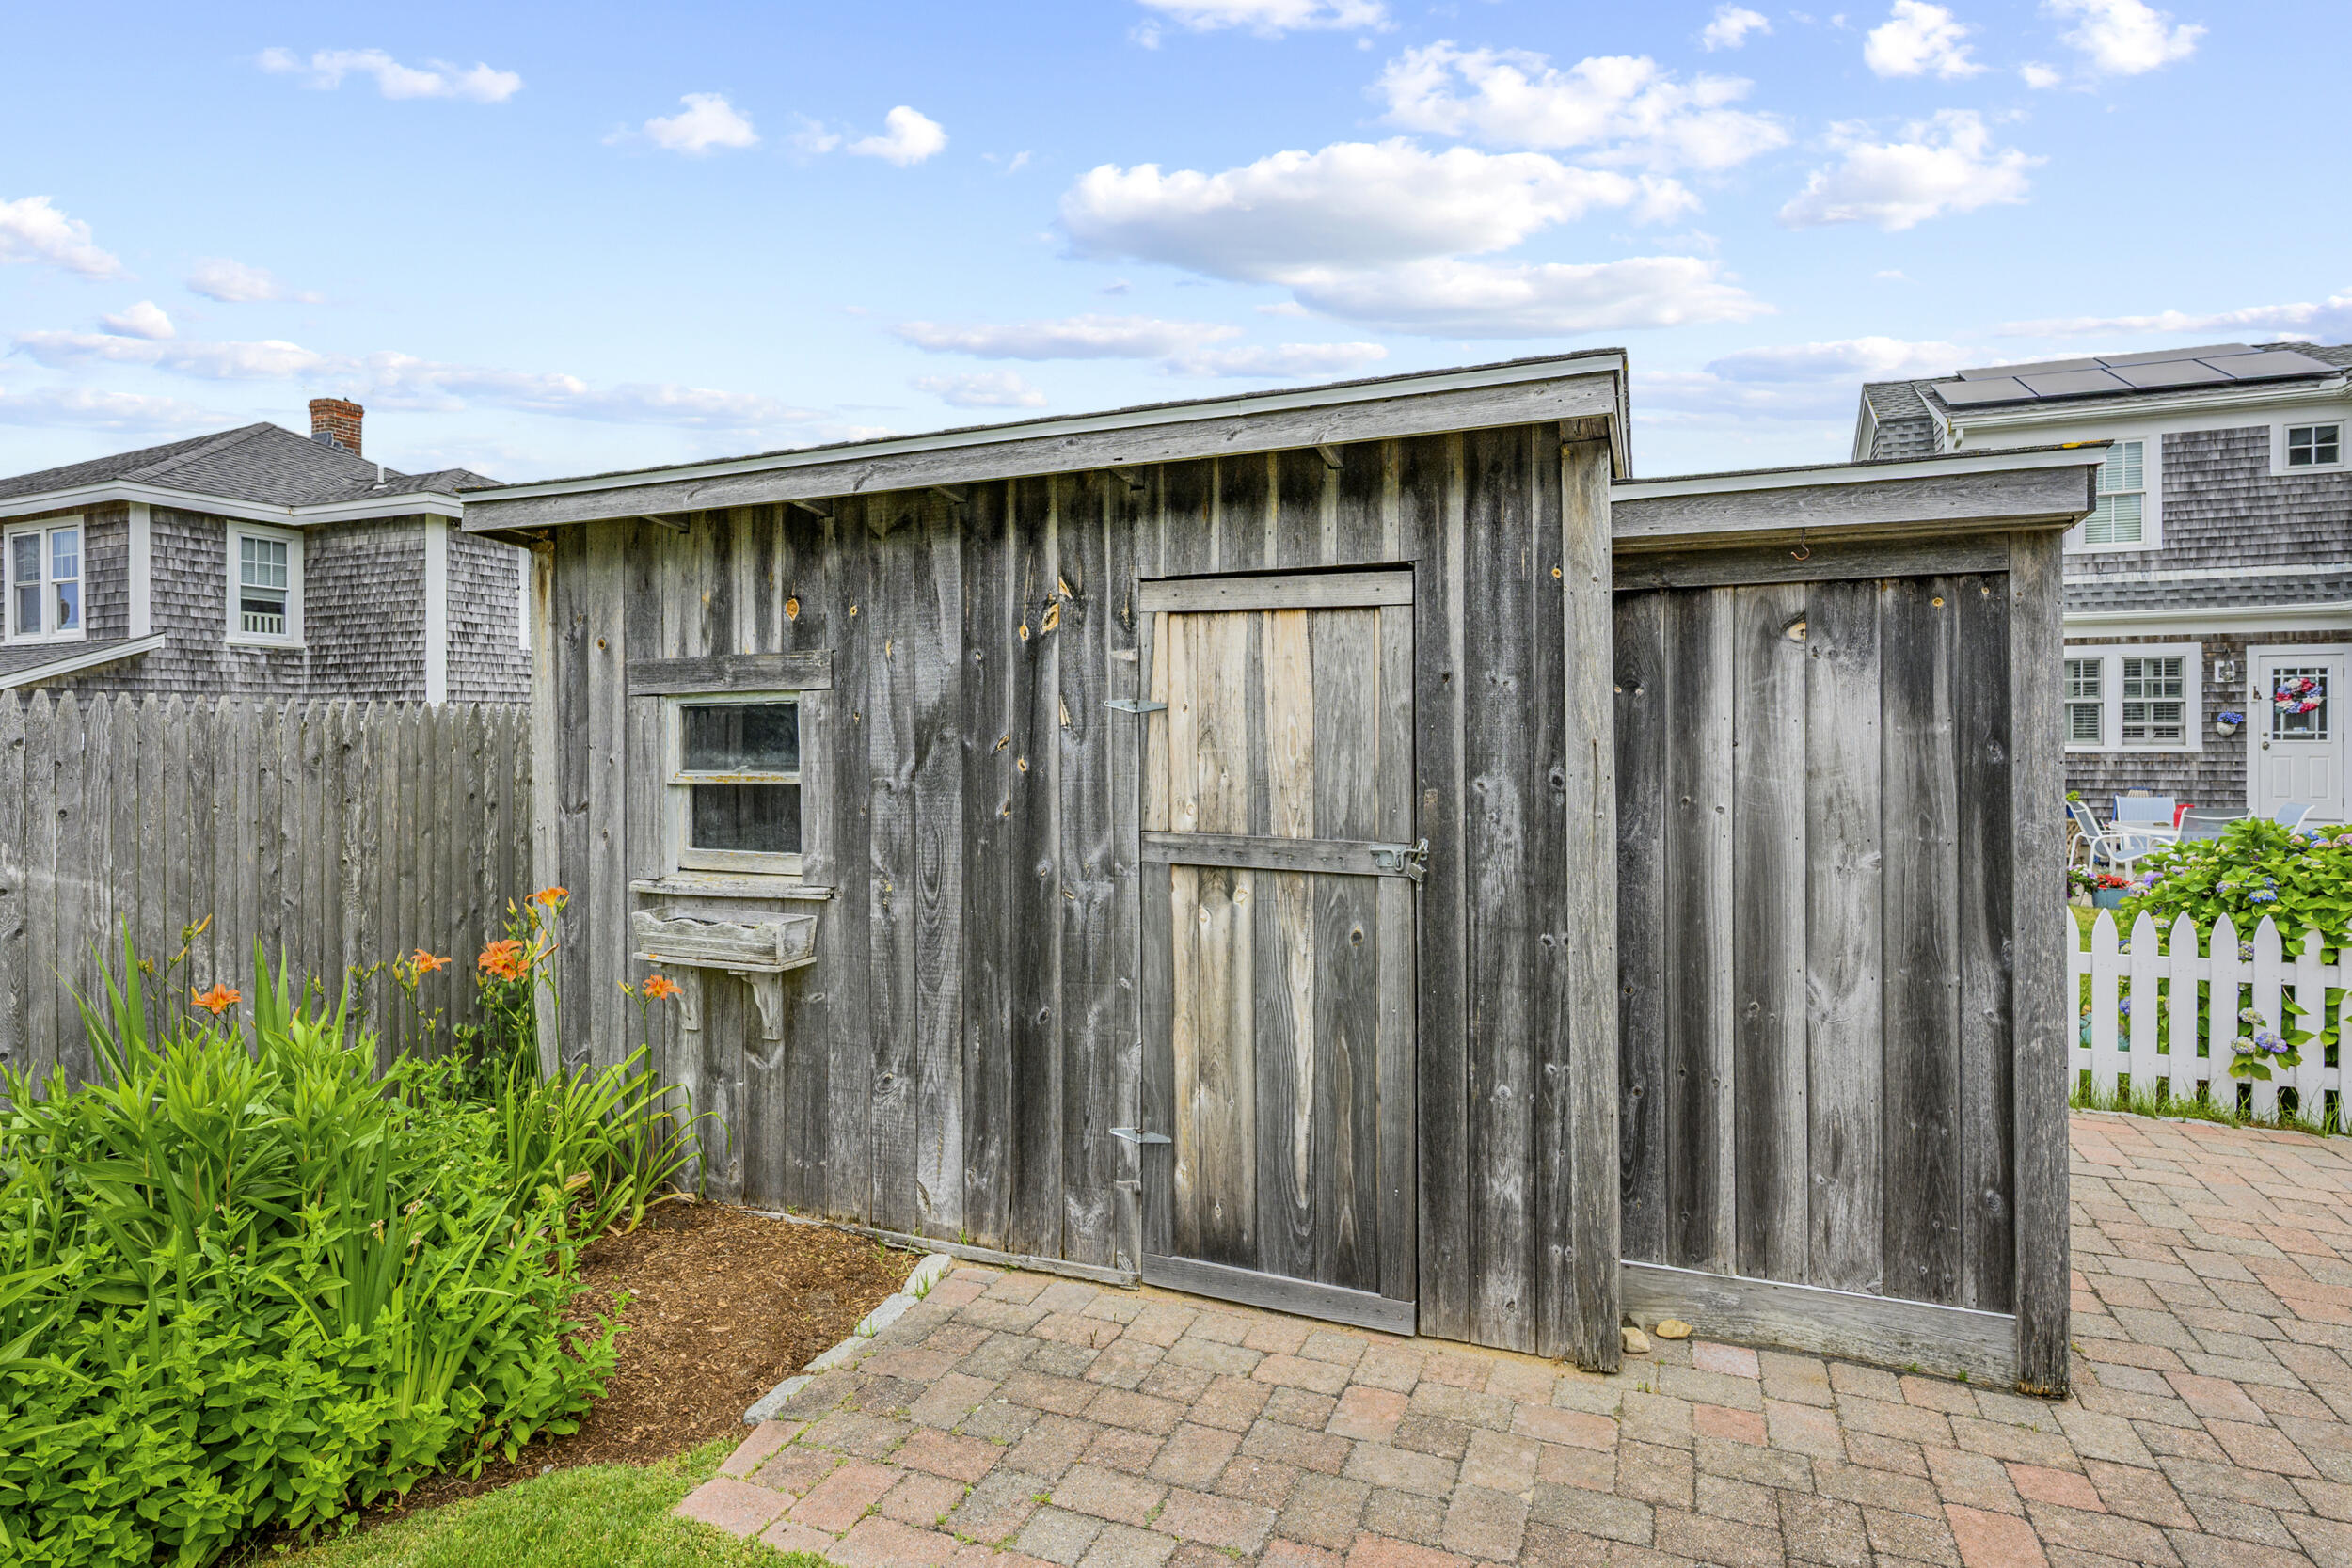
Weathered wood garden shed beside a brick patio and flowering garden.
Aerial view of a beachfront neighborhood, sandy shoreline, and coastal homes.
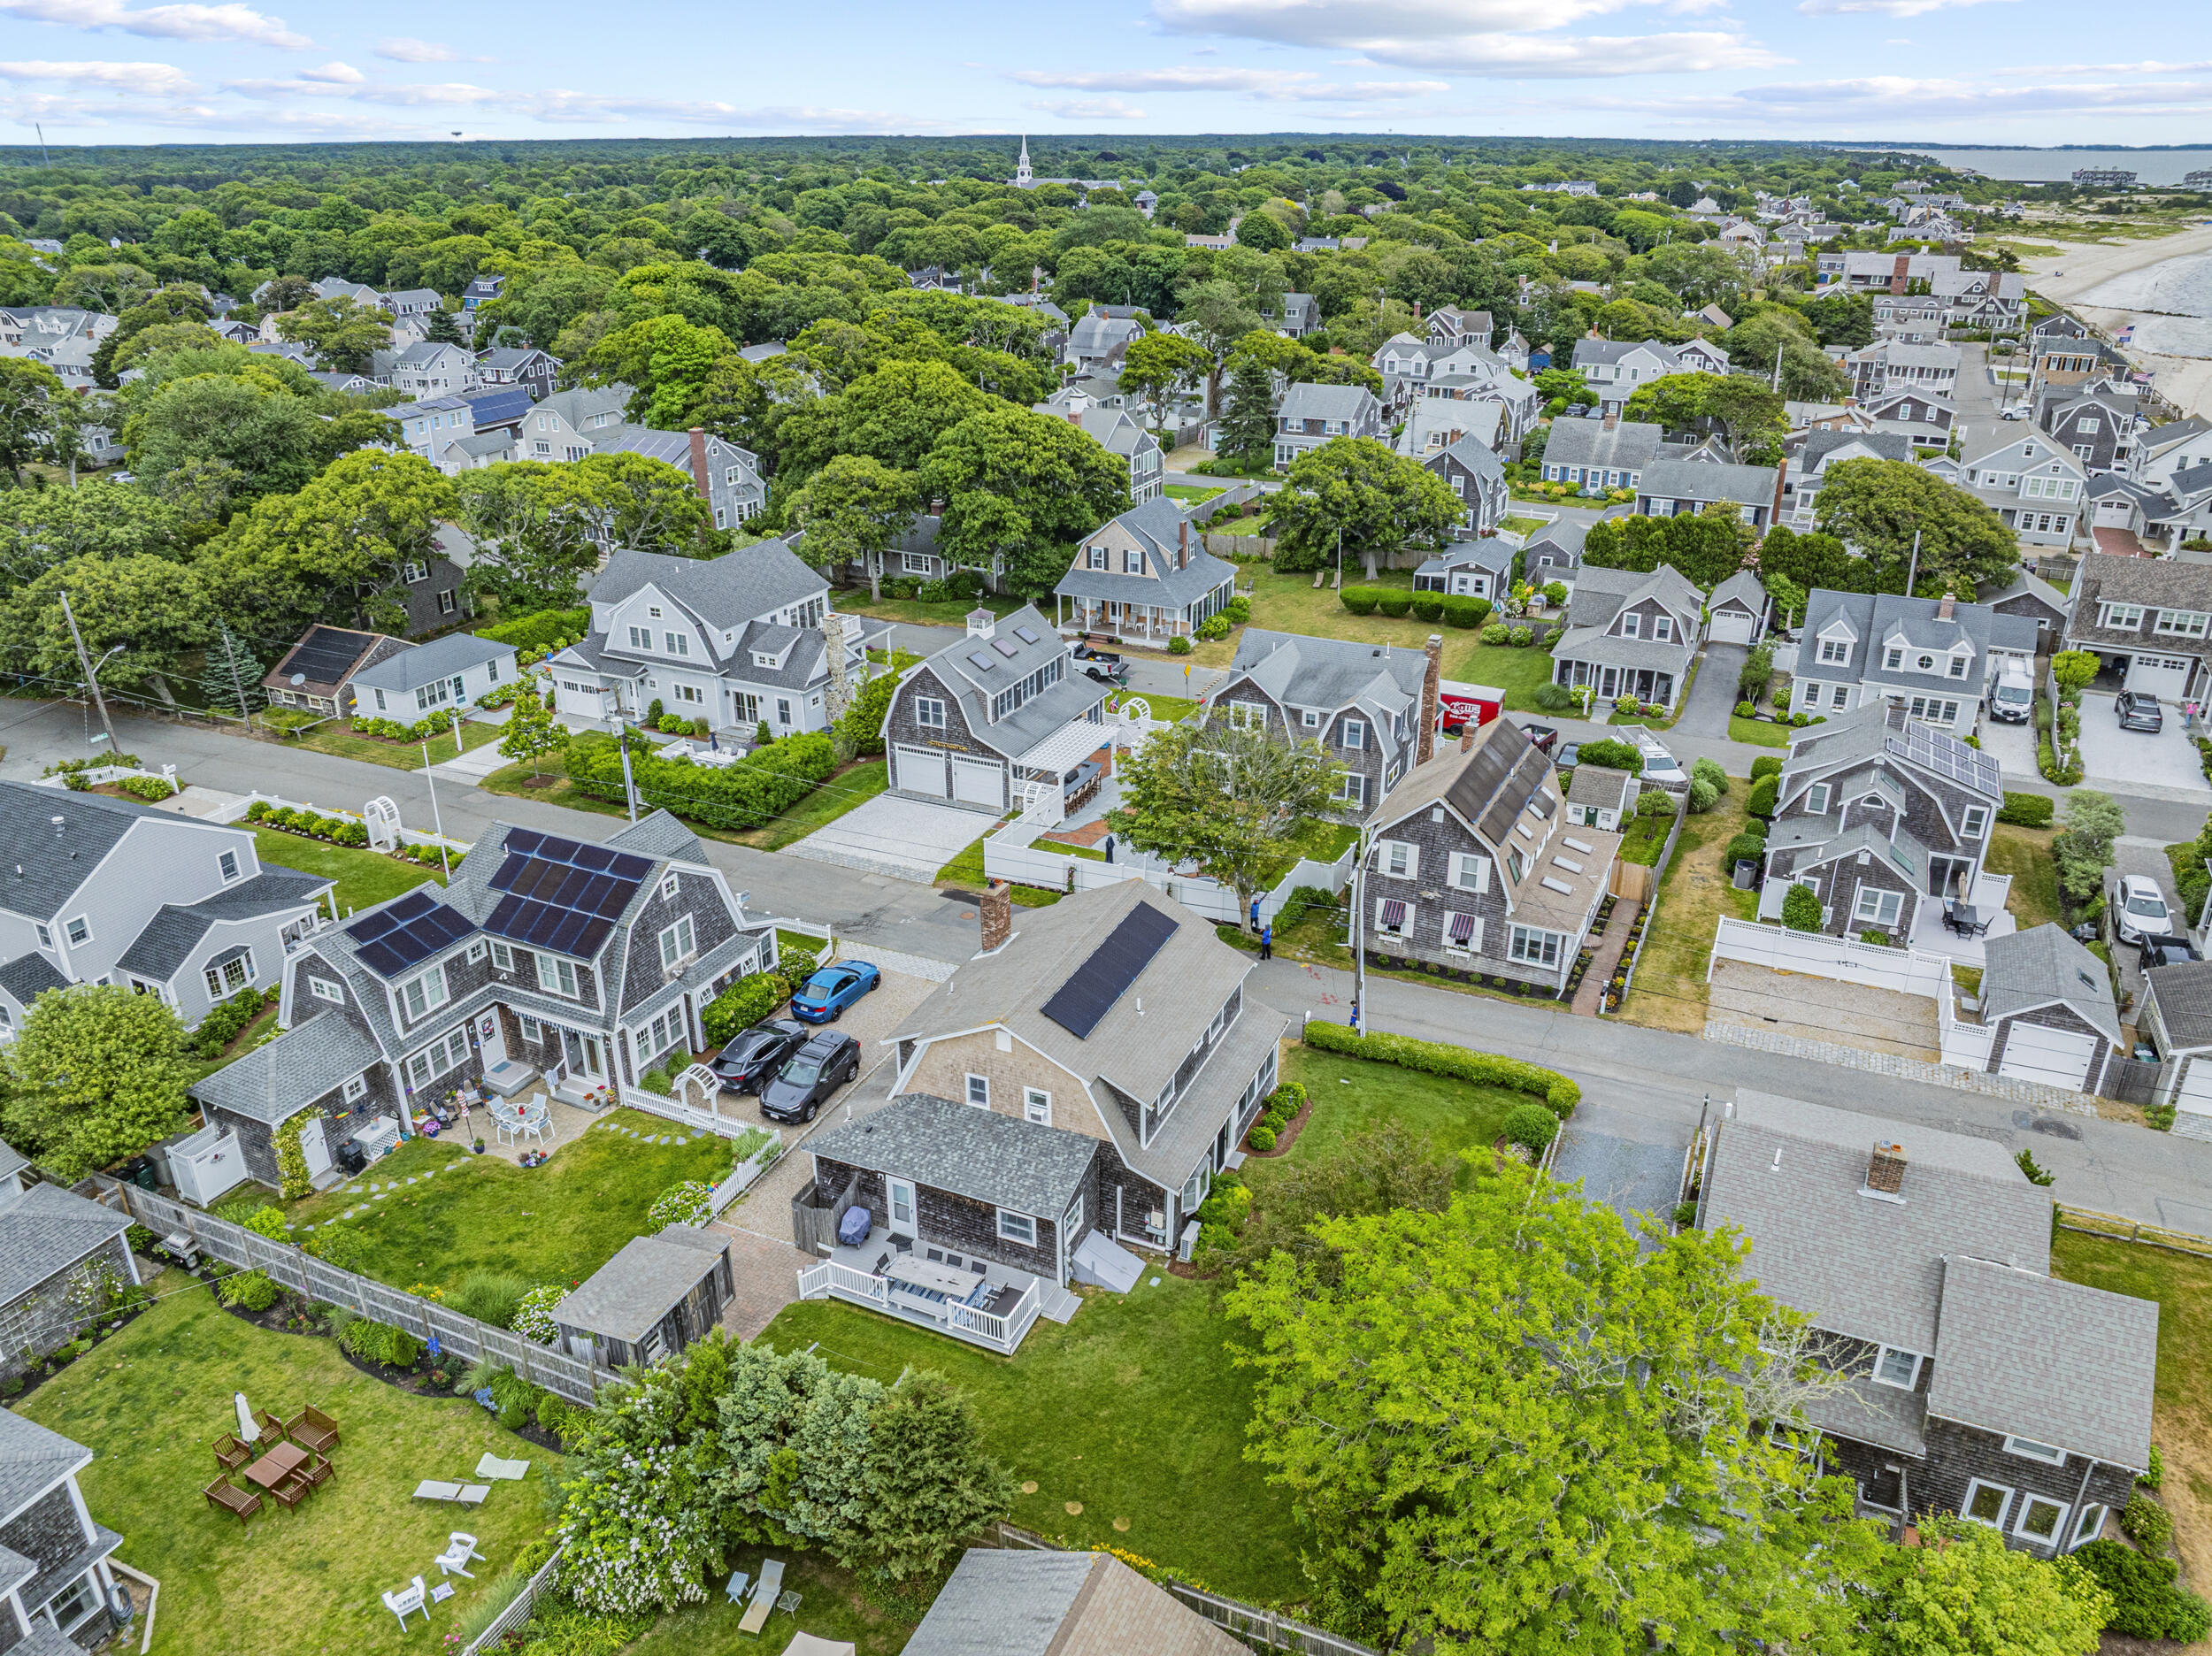
Aerial view of a coastal neighborhood with tree-lined streets and water in the distance.
VIEW PHOTOS
$2,499,000

12 Wyndemere Bluffs Road

5 Beds 2 Baths 2,136 Sq.Ft. 6,534 Sq.Ft.

Description

Experience the best of coastal Cape Cod living at this five-bedroom home in Harwich Port's desirable Wyndemere Bluffs neighborhood. Located approximately 300 feet from the neighborhood beach on Nantucket Sound, this sought-after setting offers exceptional access to the beach and water. Beautiful water views complement the home's classic Cape Cod character, while inviting living spaces provide plenty of room to gather and entertain. A three-season porch offers a relaxing spot to enjoy the coastal surroundings. Outside, the spacious yard provides wonderful opportunities for outdoor dining, gardening, entertaining and summer activities. Ideally located near Harwich Port's restaurants, shops and village attractions, this coastal home combines water views, exceptional beach proximity, generous outdoor space and a prime Harwich Port location.

Share Property

Location

12 Wyndemere Bluffs Road, Harwich Port, MA 02646

Status

Pending

Property Amenities

Interior
Laundry room Electric Dryer
Appliances Dishwasher, Electric Range, Washer, Water Heater
Flooring Wood, Laminate, Carpet
Total Bedrooms: 5
Full Bathrooms: 2
Other Interior Features Attic Storage, HU Cable TV
Area & Lot
Total area 2,136 Sq.Ft.
Lot Area 6,534 Sq.Ft.
Living area 2,136 Sq.Ft.
MLS® ID 22604211
Year Built 1935
Water Frontage Waterview
Architecture Styles Gambrel
Type Residential
Status Pending
Exterior
Stories 2
Air conditioning Other
Heat type Natural Gas
Water Source Public
Security Features Security System
Other Exterior Features Outdoor Shower, Underground Sprinkler System
Parking Driveway
Lot Features Views
Roof Asphalt, Pitched
Finance
Sales Price $2,499,000
Real Estate Tax $8,733 yearly

Mortgage Calculator

Estimate your monthly mortgage payment, including the principal and interest, property taxes, and HOA. Adjust the values to generate a more accurate rate.

All estimates are provided for informational purposes only. Actual amounts may vary.
$0,000 Your Payment 20 15 65
$0,000 Your Payment

Harwich

41.6716° N, 70.0622° W

Work With Us

Jorie and her team are positioned to continue to offer the comprehensive and focused service her clients have come to expect.